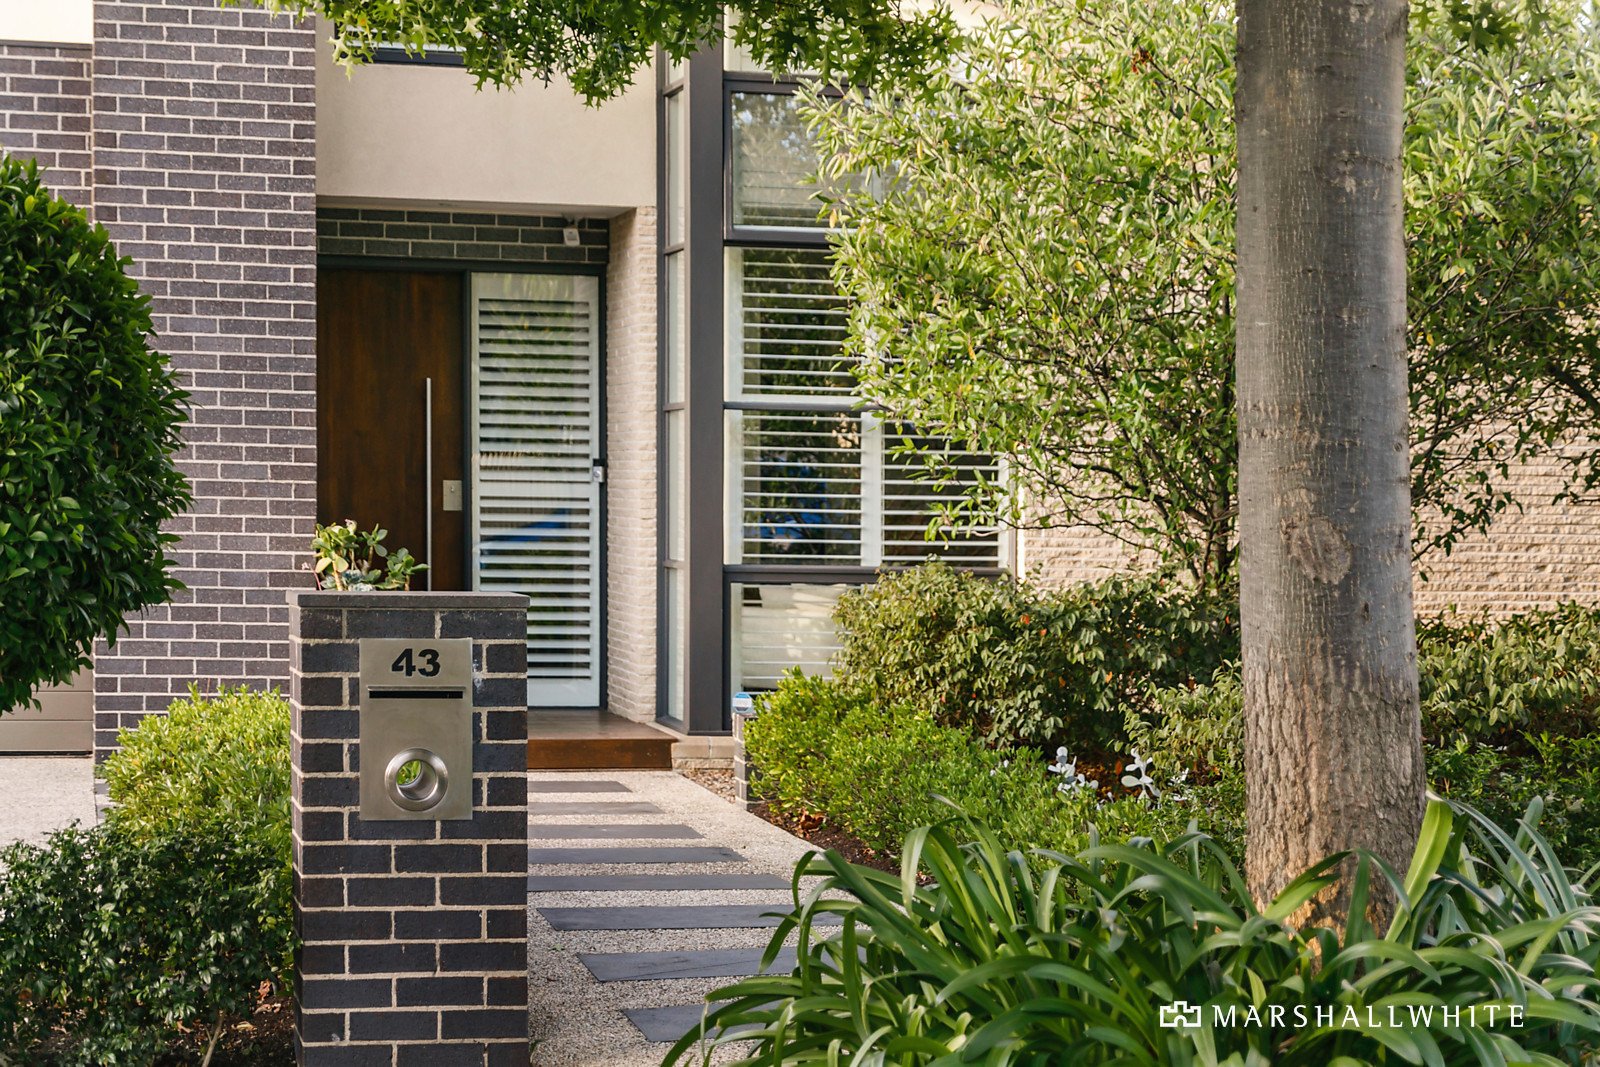
Sold43 Merton Street, Camberwell
Peerless Family Environs


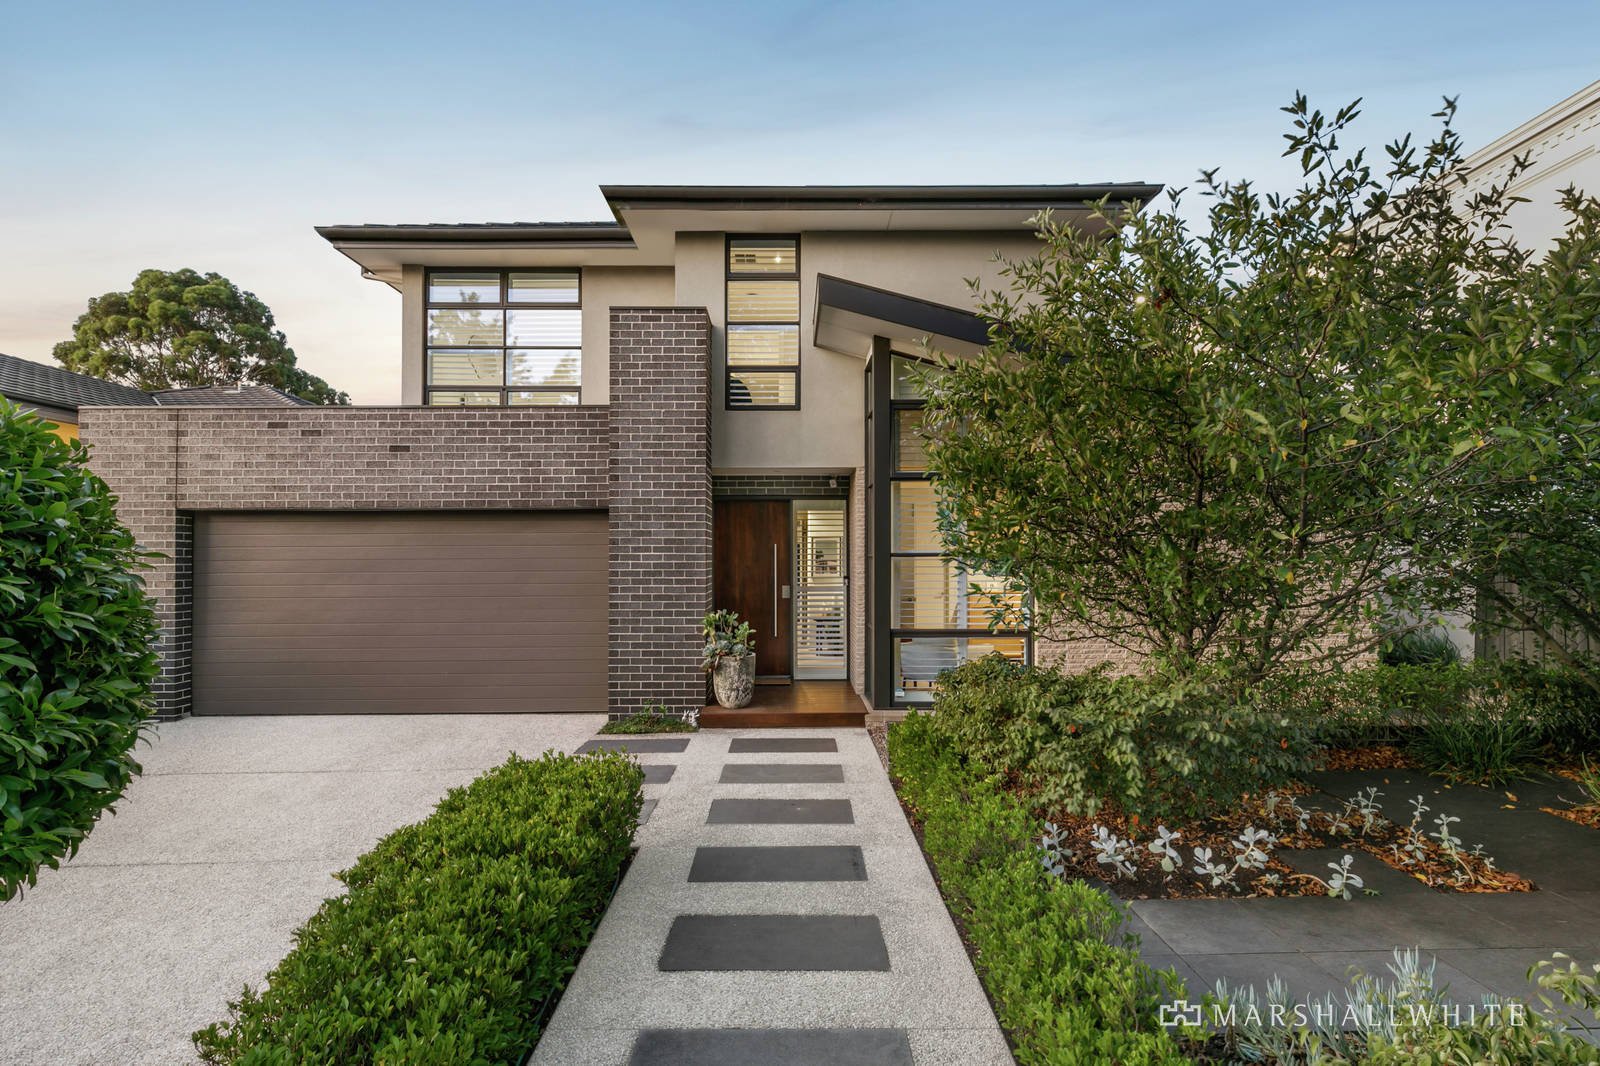
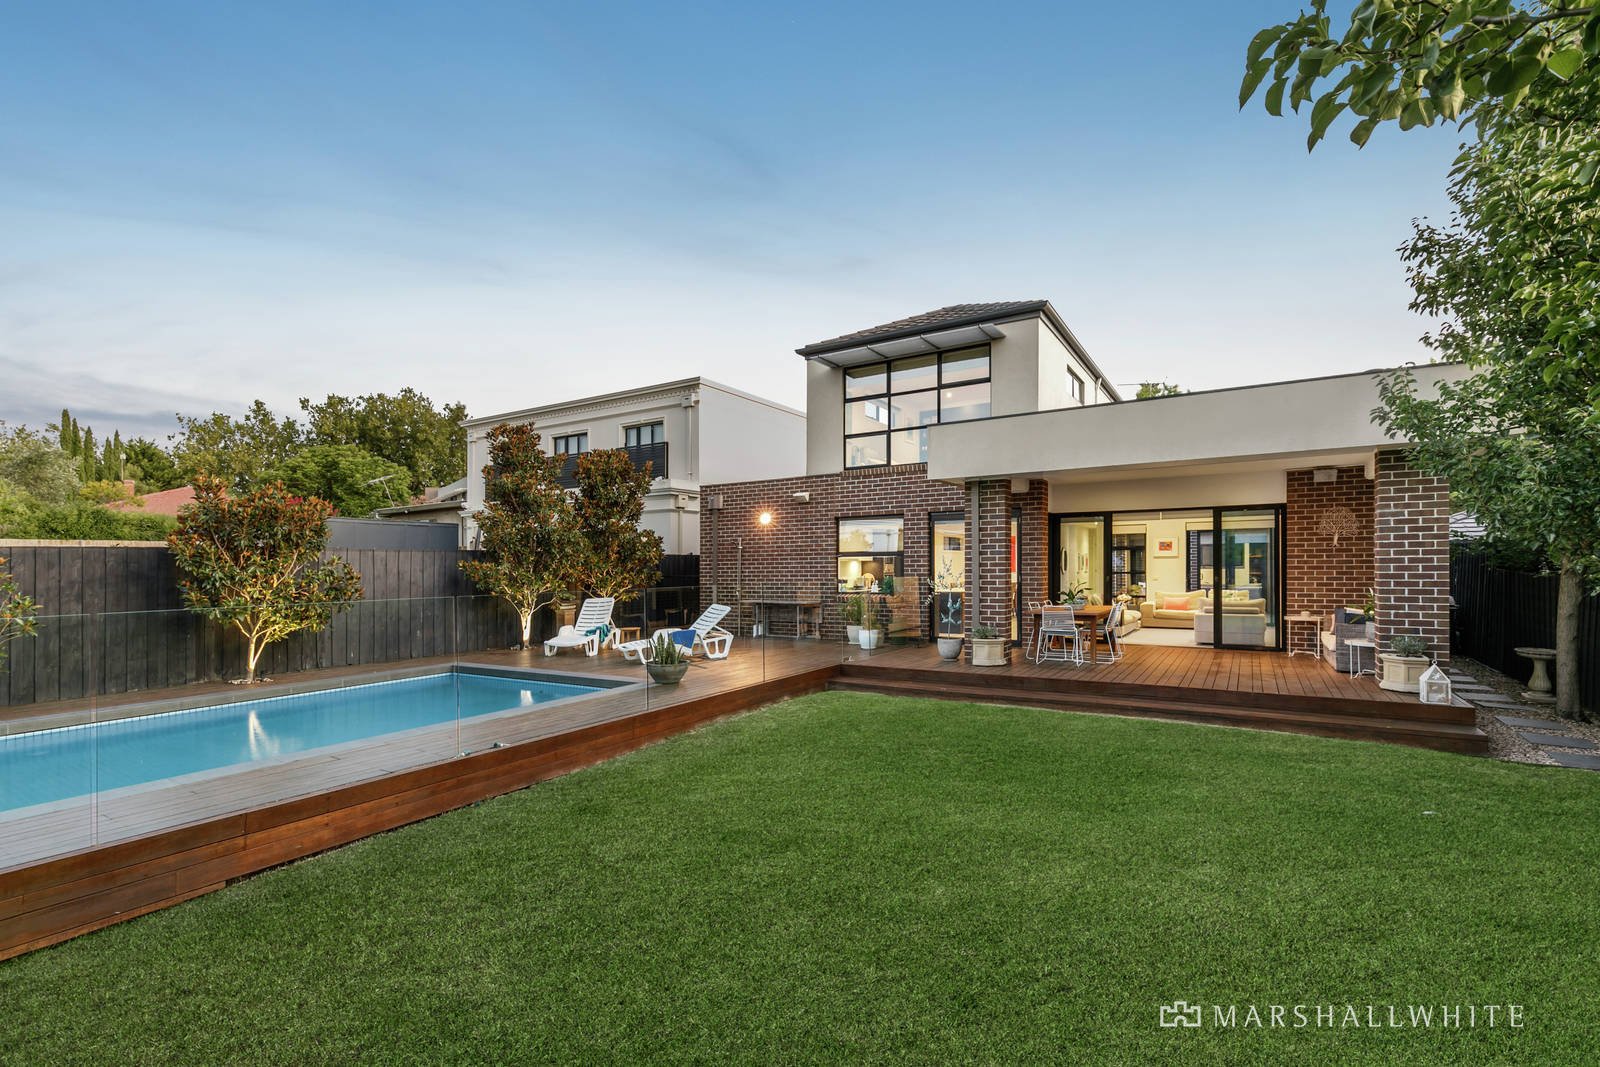
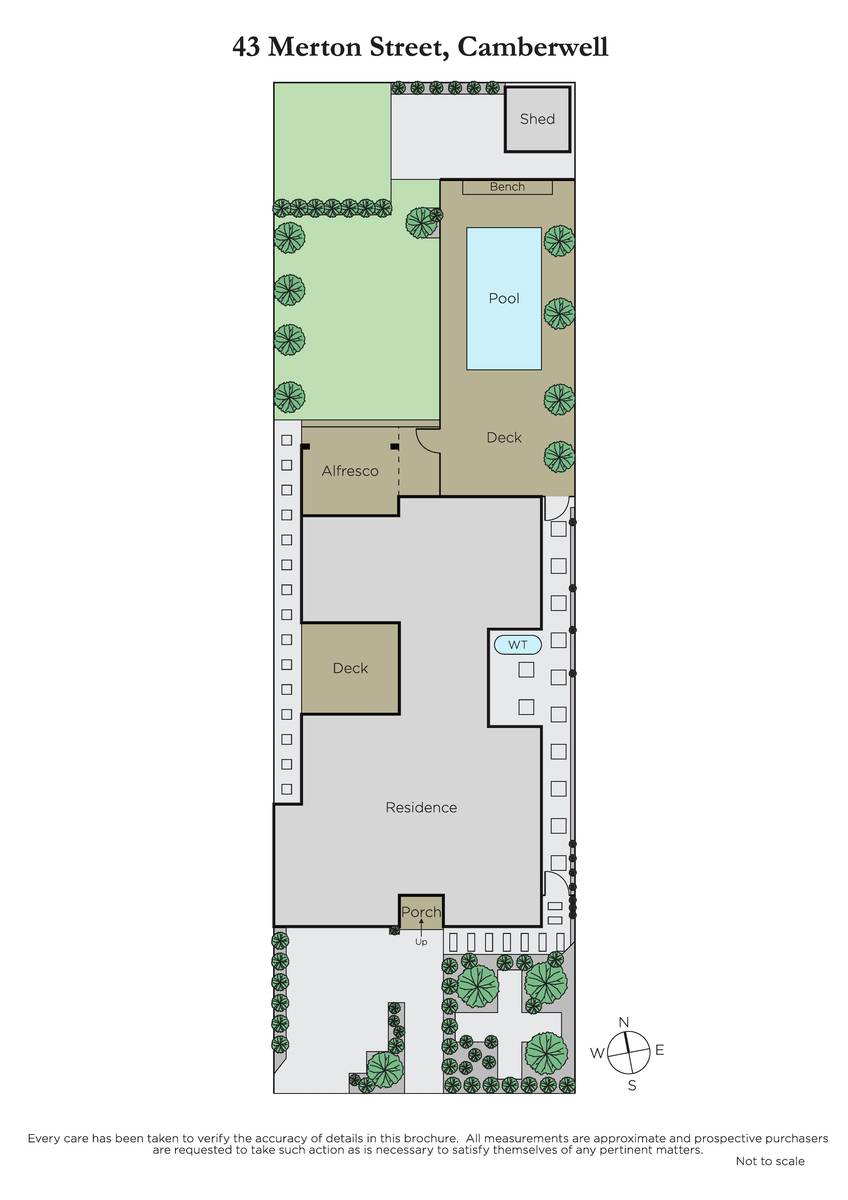
In a quintessential leafy Camberwell street, this sensational architect designed residence exemplifies contemporary refinement throughout expansive and versatile dimensions that deliver outstanding family functionality set against a beautiful northwest facing garden and pool backdrop.
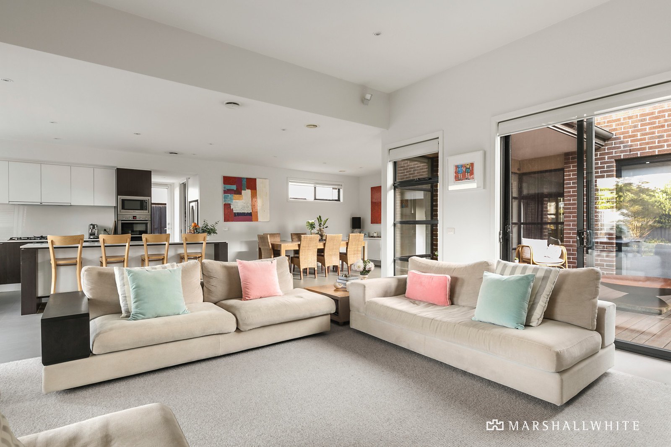
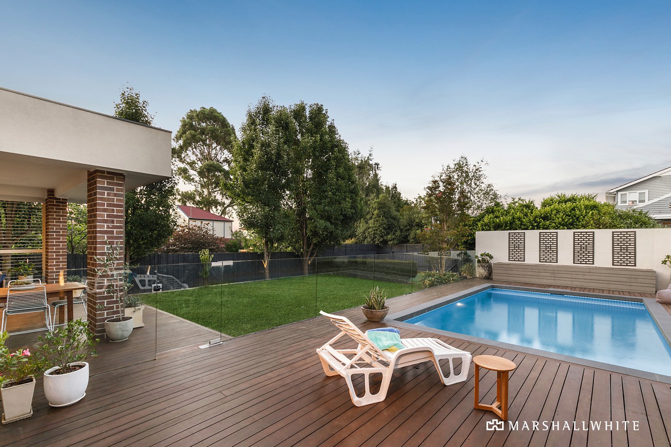
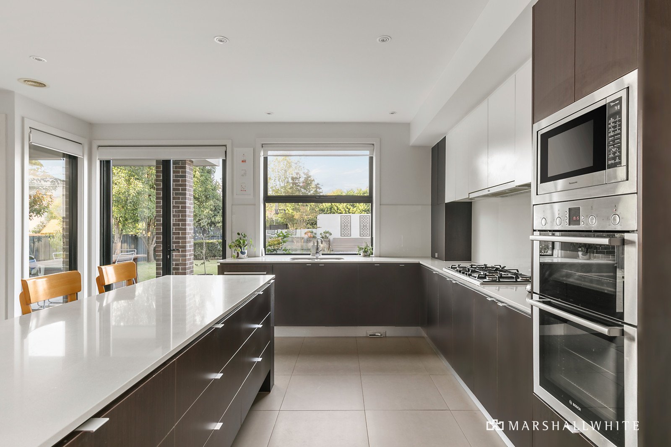
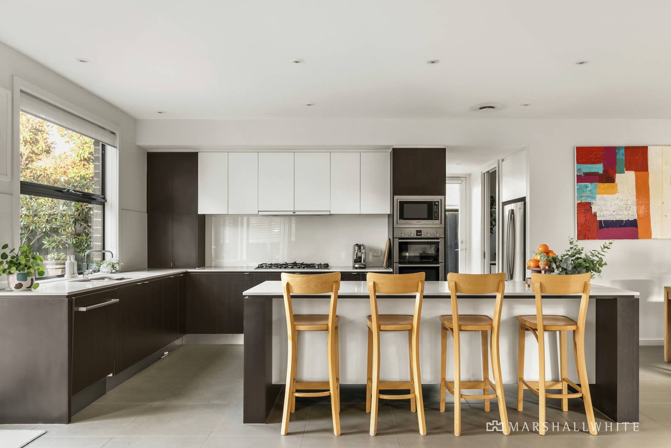
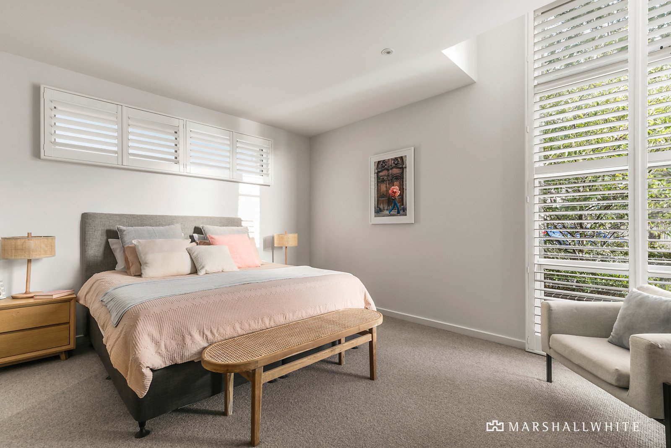
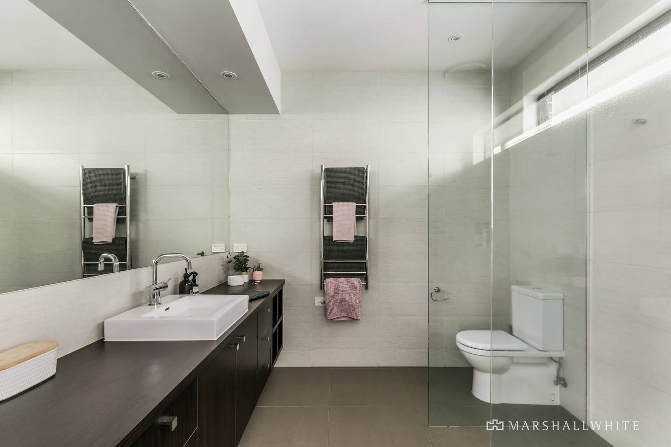
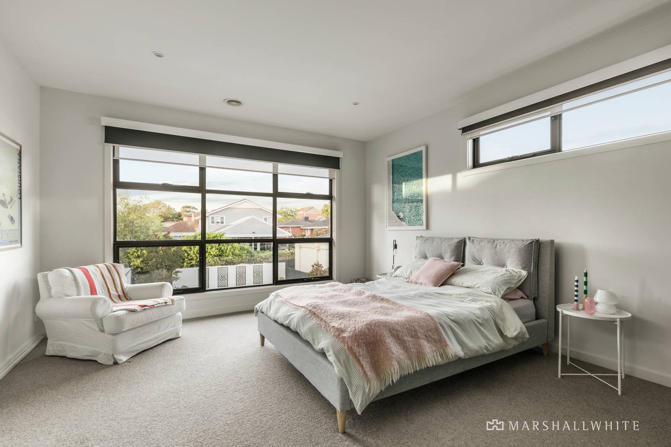
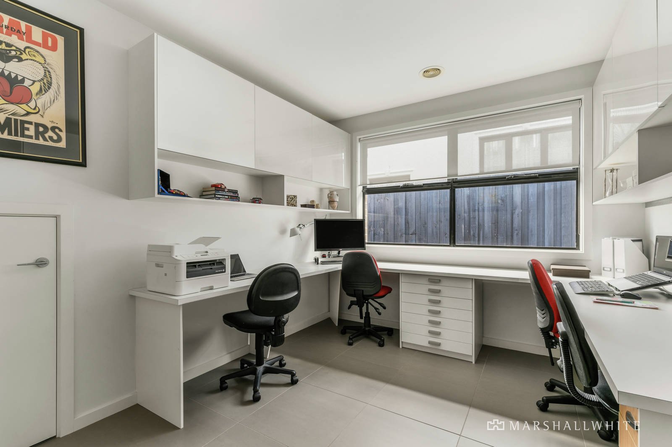
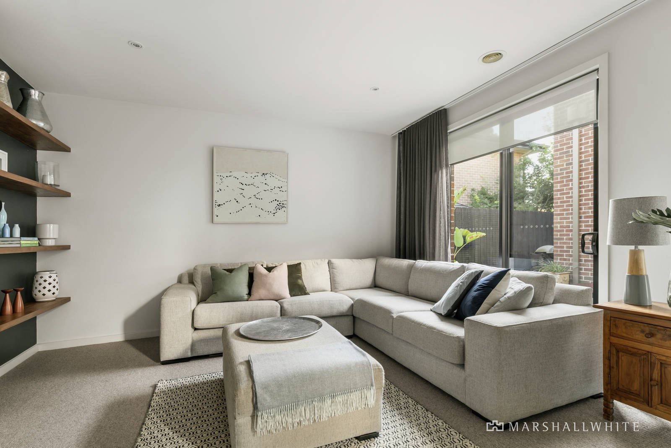
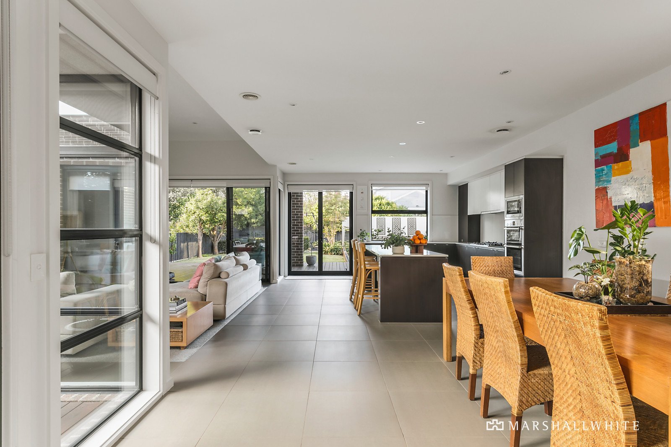
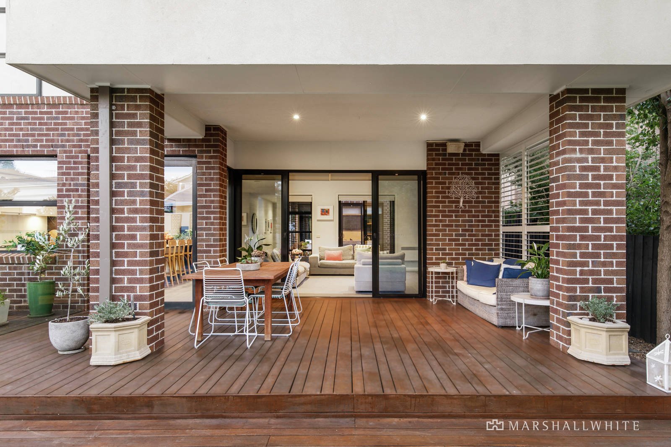
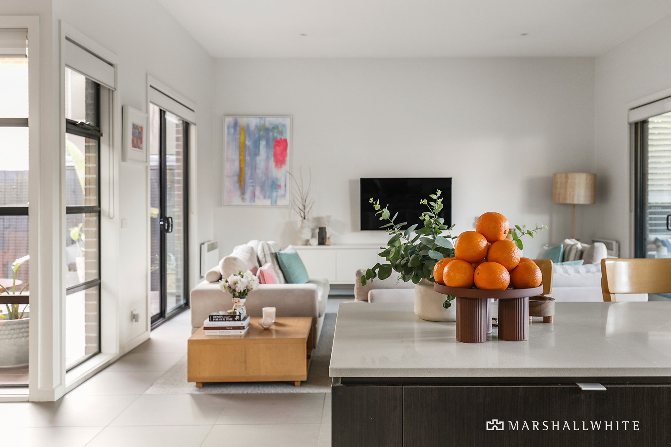
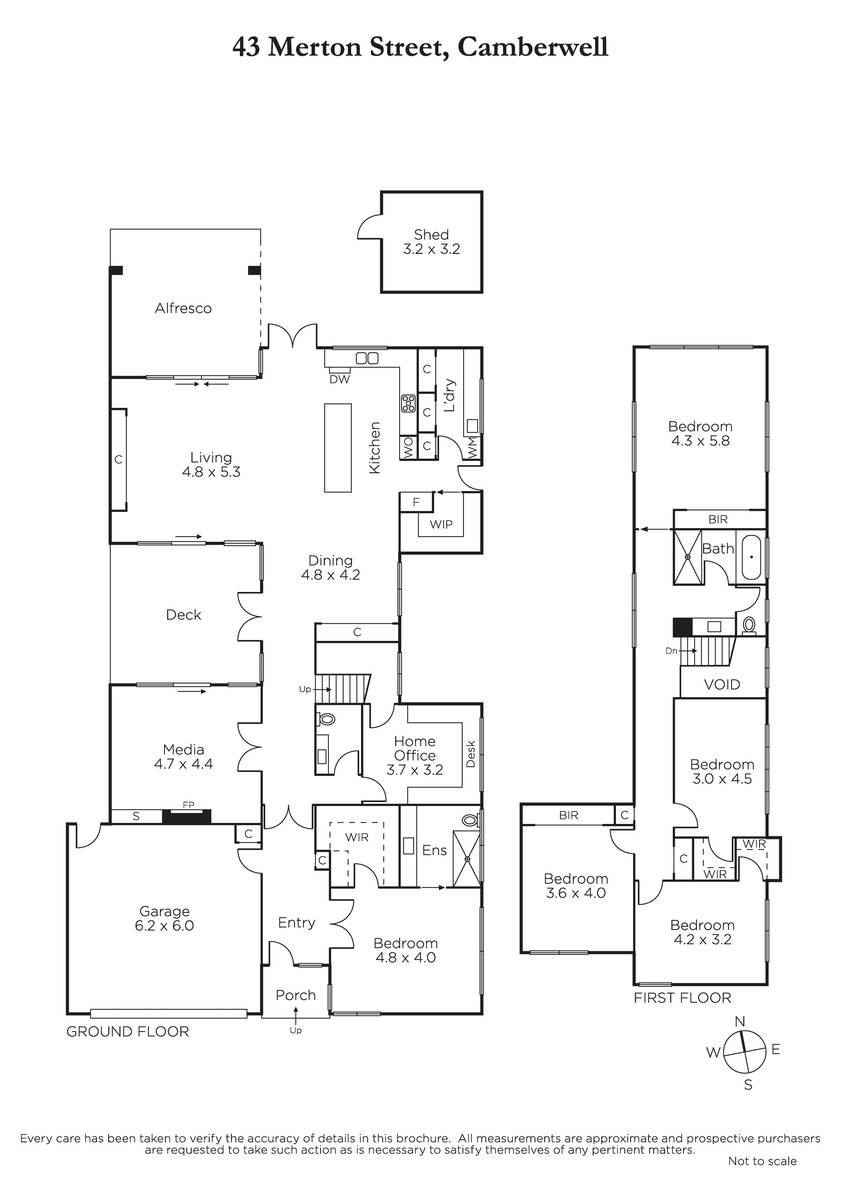
Oversized tiles flow through the wide central hall to a generous fitted home office and expansive sitting or media room with a pebble fire, while the inviting dining area overlooks a central decked courtyard. Catering to every culinary challenge, the gourmet kitchen boasts Bosch appliances, sleek white stone benches and a butler's pantry. The impressively spacious living area extends out to a large undercover entertaining deck, overlooking the deep private northwest garden with picturesque solar heated pool and sports court. The main bedroom with chic ensuite and walk-in robe enjoys downstairs serenity, while a children's zone upstairs comprises four additional robed bedrooms and a stylish family bathroom with a bath.
Desirably situated close to Burwood station, Toorak Rd trams, Leo's Supermarket, Middle Camberwell, Lyndon Park and a range of schools including Hartwell Primary, it features plantation shutters, video intercom/security, ducted heating, evaporative cooling, ducted vacuum, powder room, laundry, outdoor shower, water tank, garden shed, storage and internally accessed double garage.
Land size: 750sqm (approx.)