For Lease29 Baird Street, Brighton East
Luxury Family Living in a Coveted Brighton East Position


Inspections
Please refer below for inspection instructions
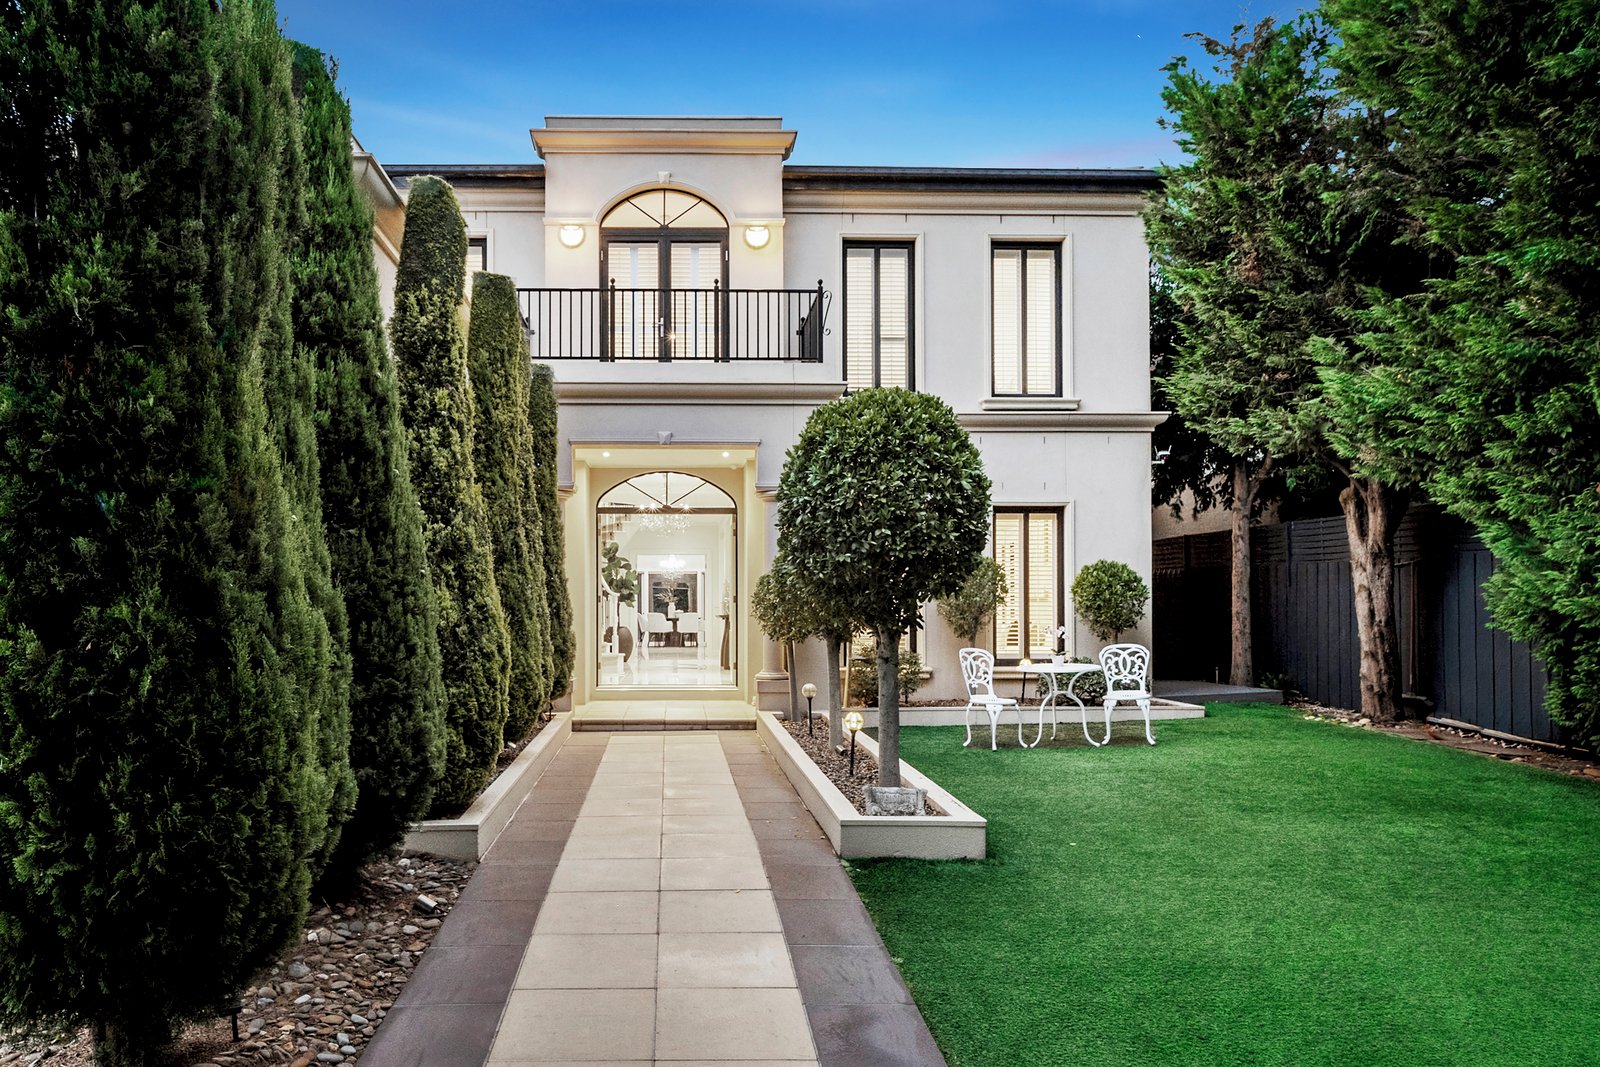
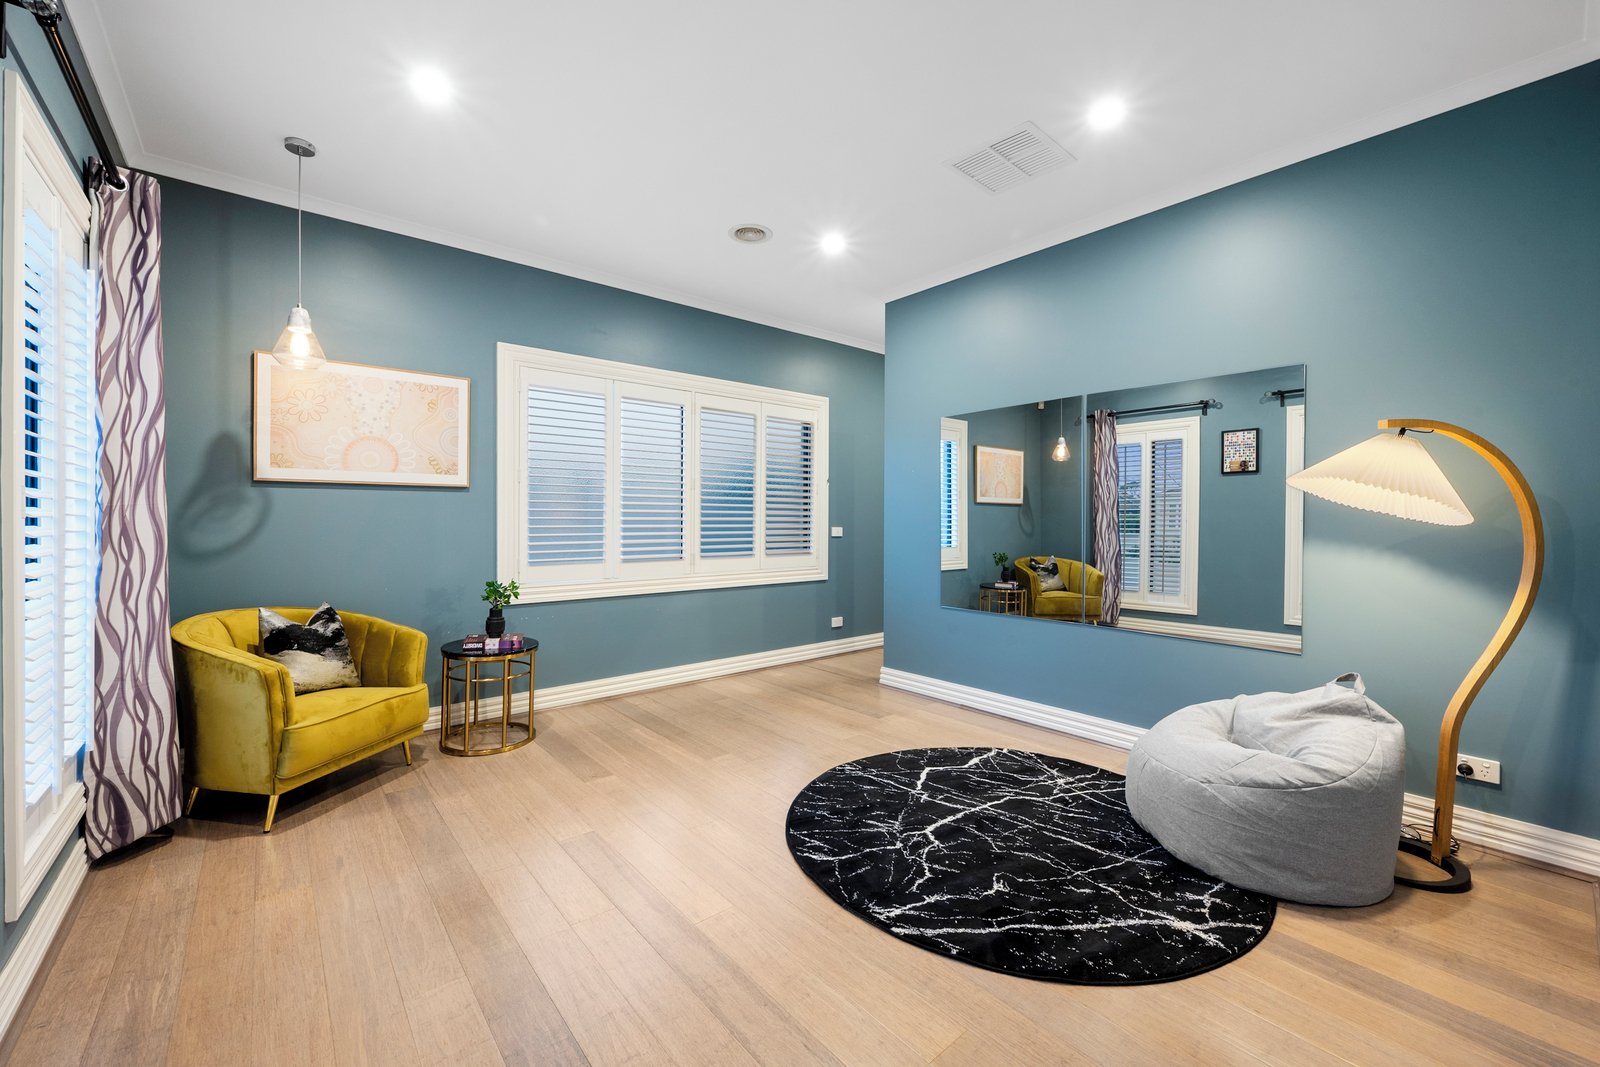
Designed for sophisticated family living, this impressive residence delivers an exceptional combination of scale, luxury, flexibility and effortless indoor-outdoor entertaining in one of Brighton East’s most sought-after pockets.
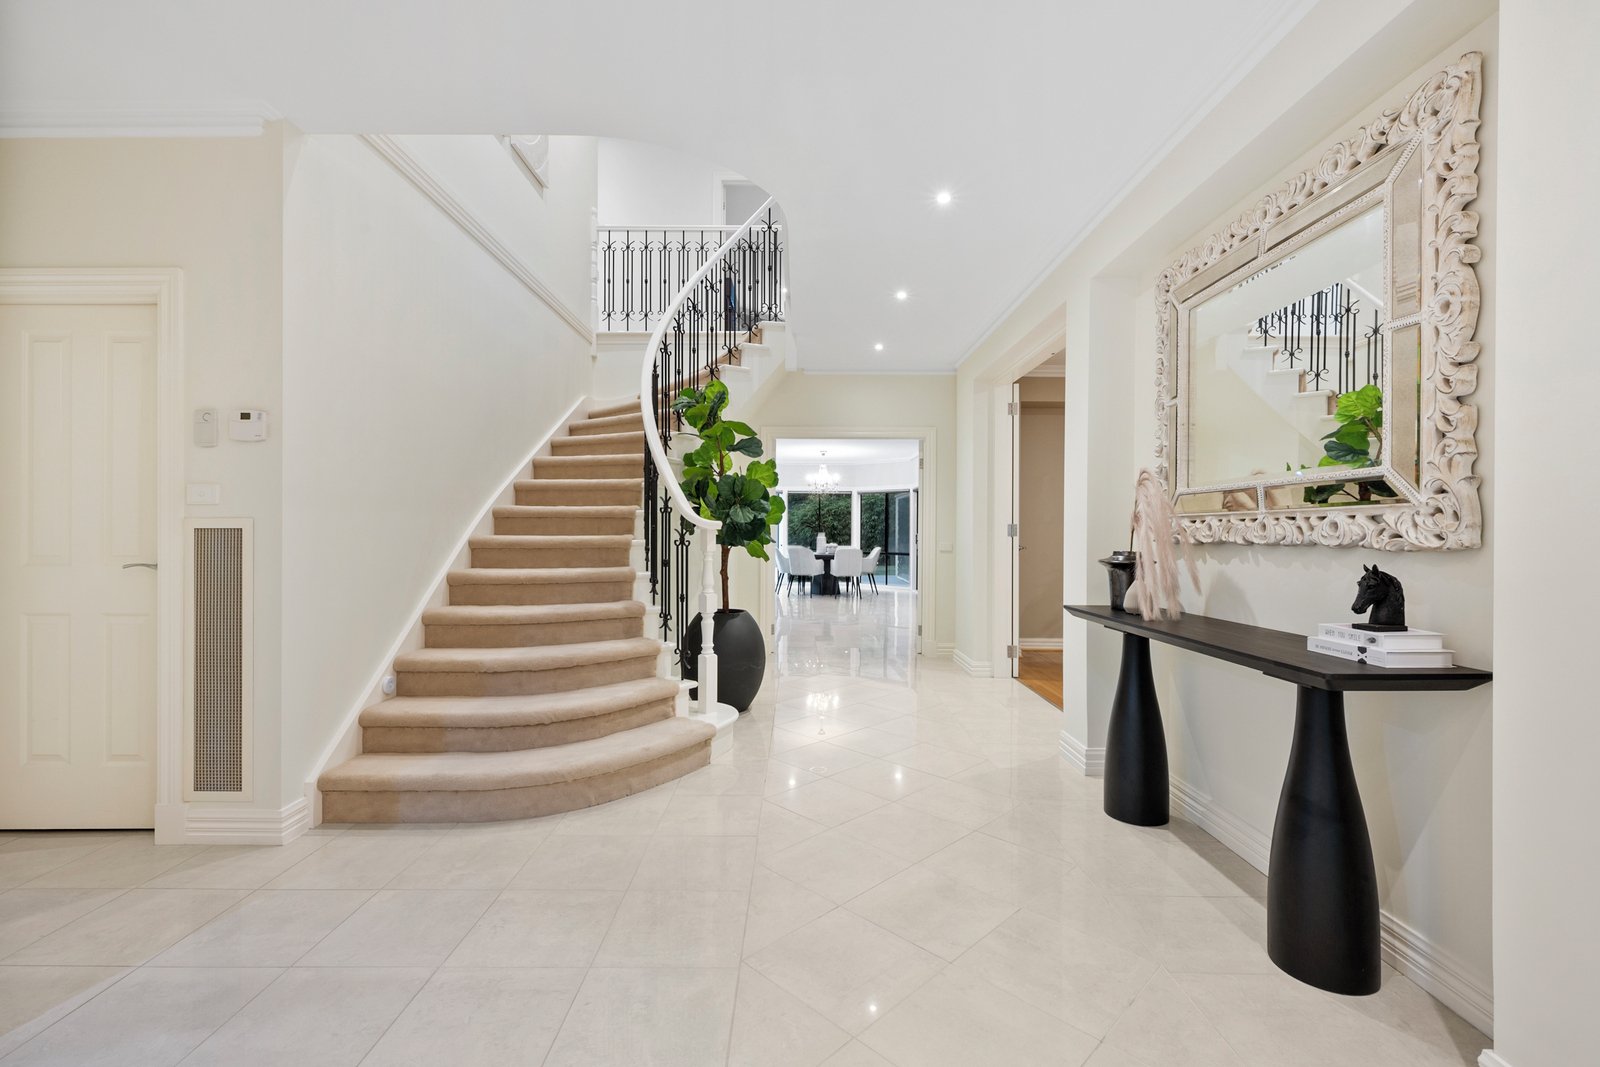
From the moment you step inside, a grand winding staircase creates an impressive first impression, opening to an expansive floorplan with multiple living zones and beautifully appointed spaces designed for both family life and entertaining.
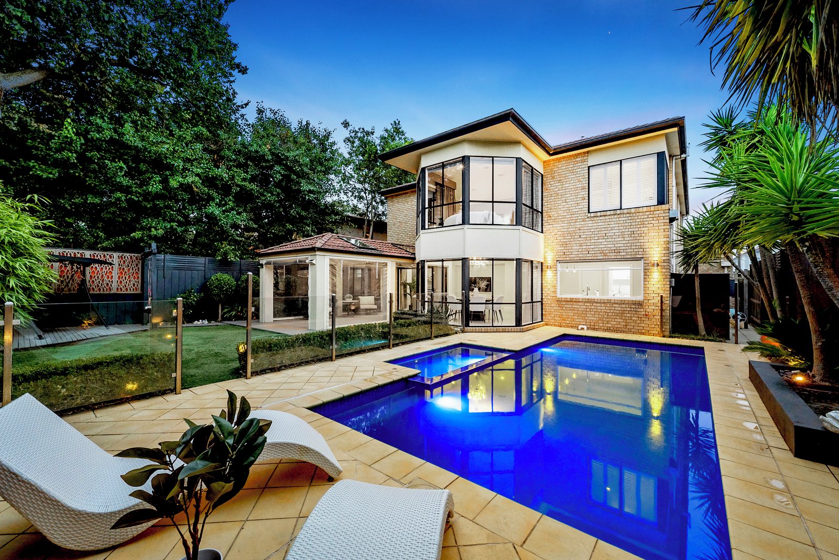
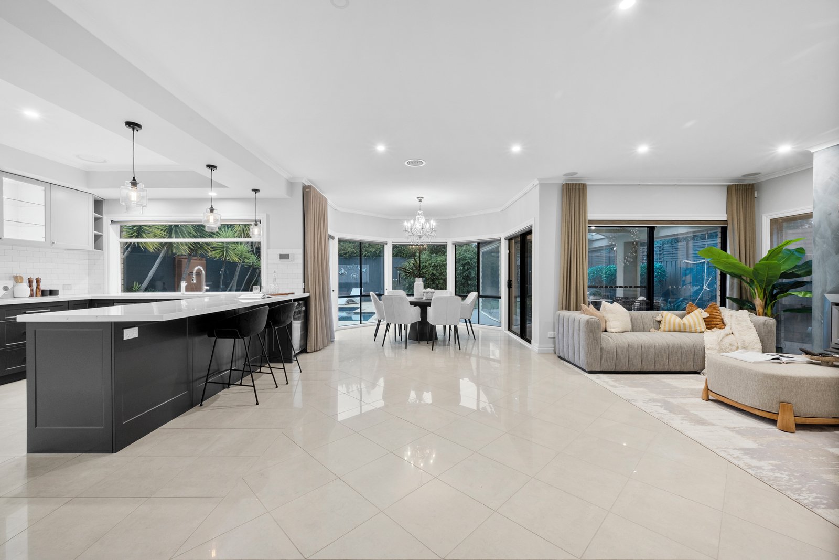
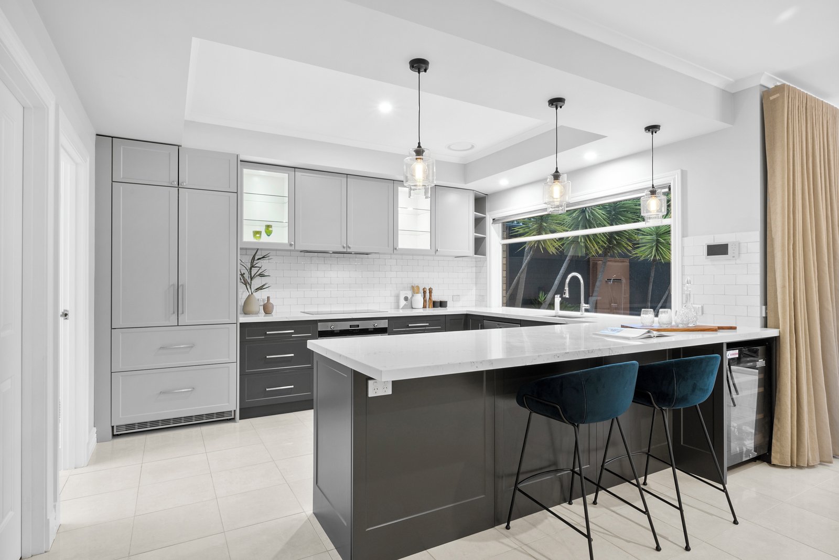
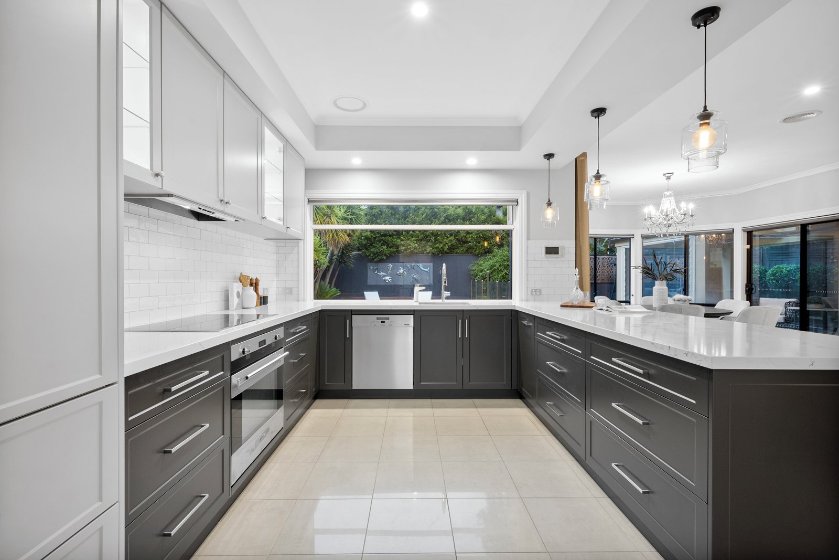
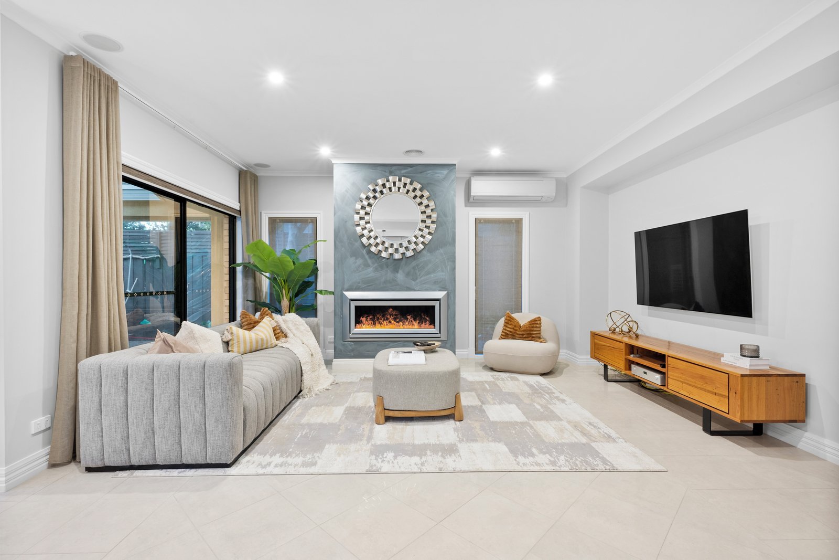
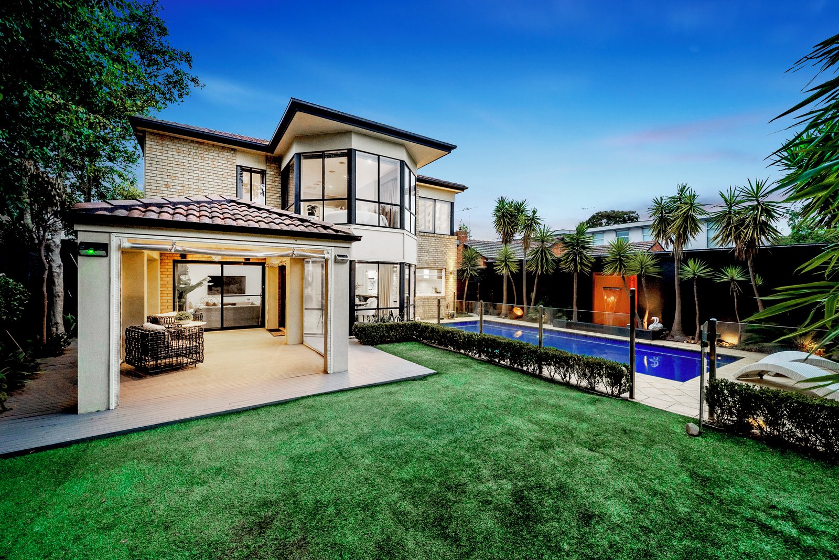
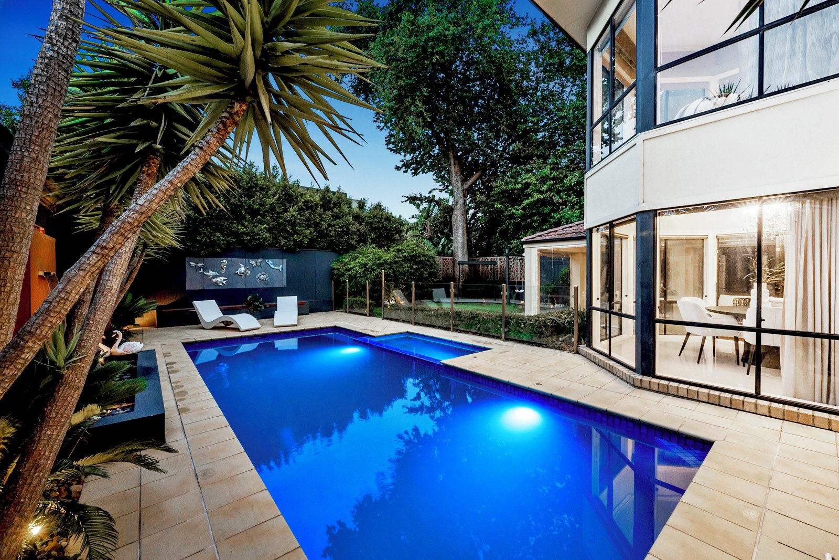
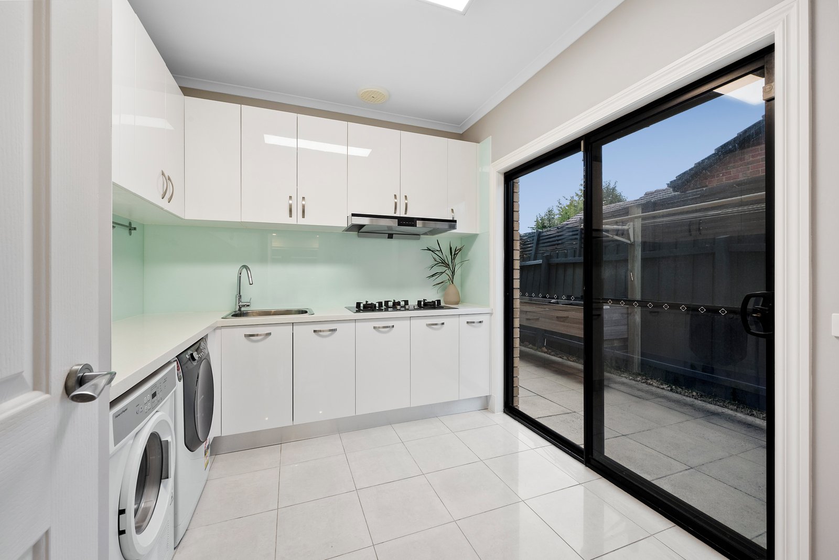
At the heart of the home, the spectacular open-plan kitchen, living and dining zone is framed by feature windows and doors that seamlessly connect to the beautifully landscaped gardens and poolside entertaining area. The gourmet kitchen is both stylish and practical, featuring Caesarstone benchtops, quality stainless-steel appliances, an integrated fridge, extensive cabinetry and a generous walk-in pantry.
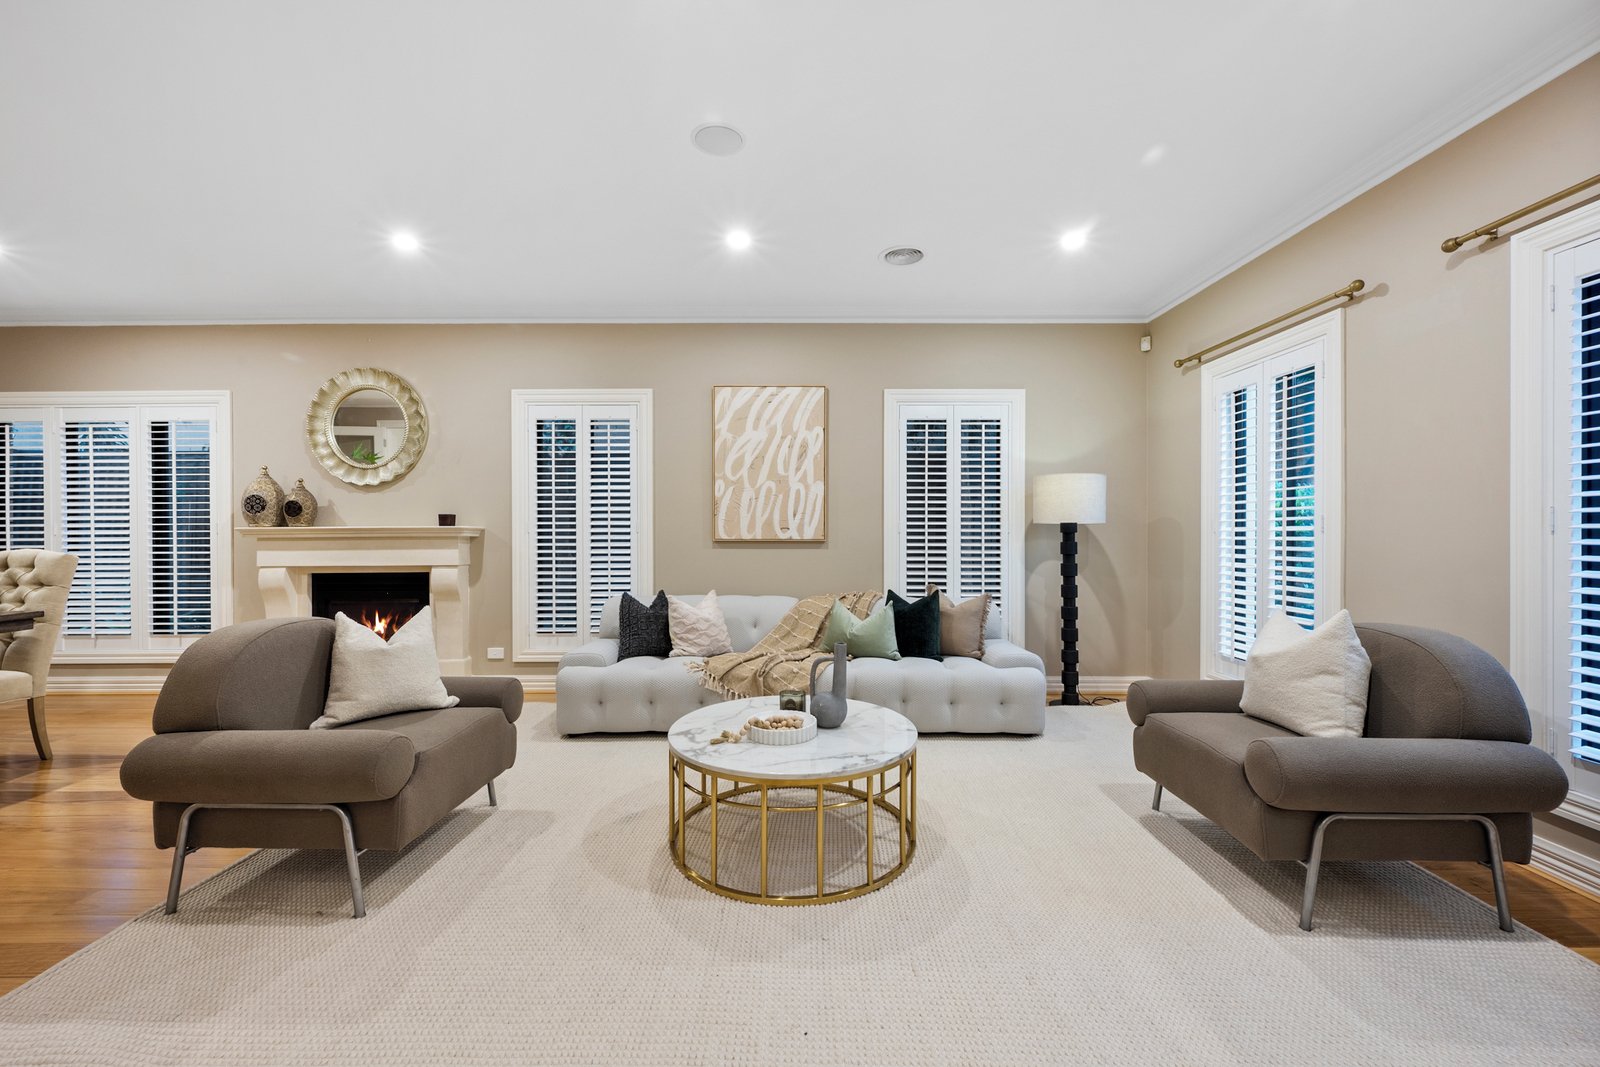
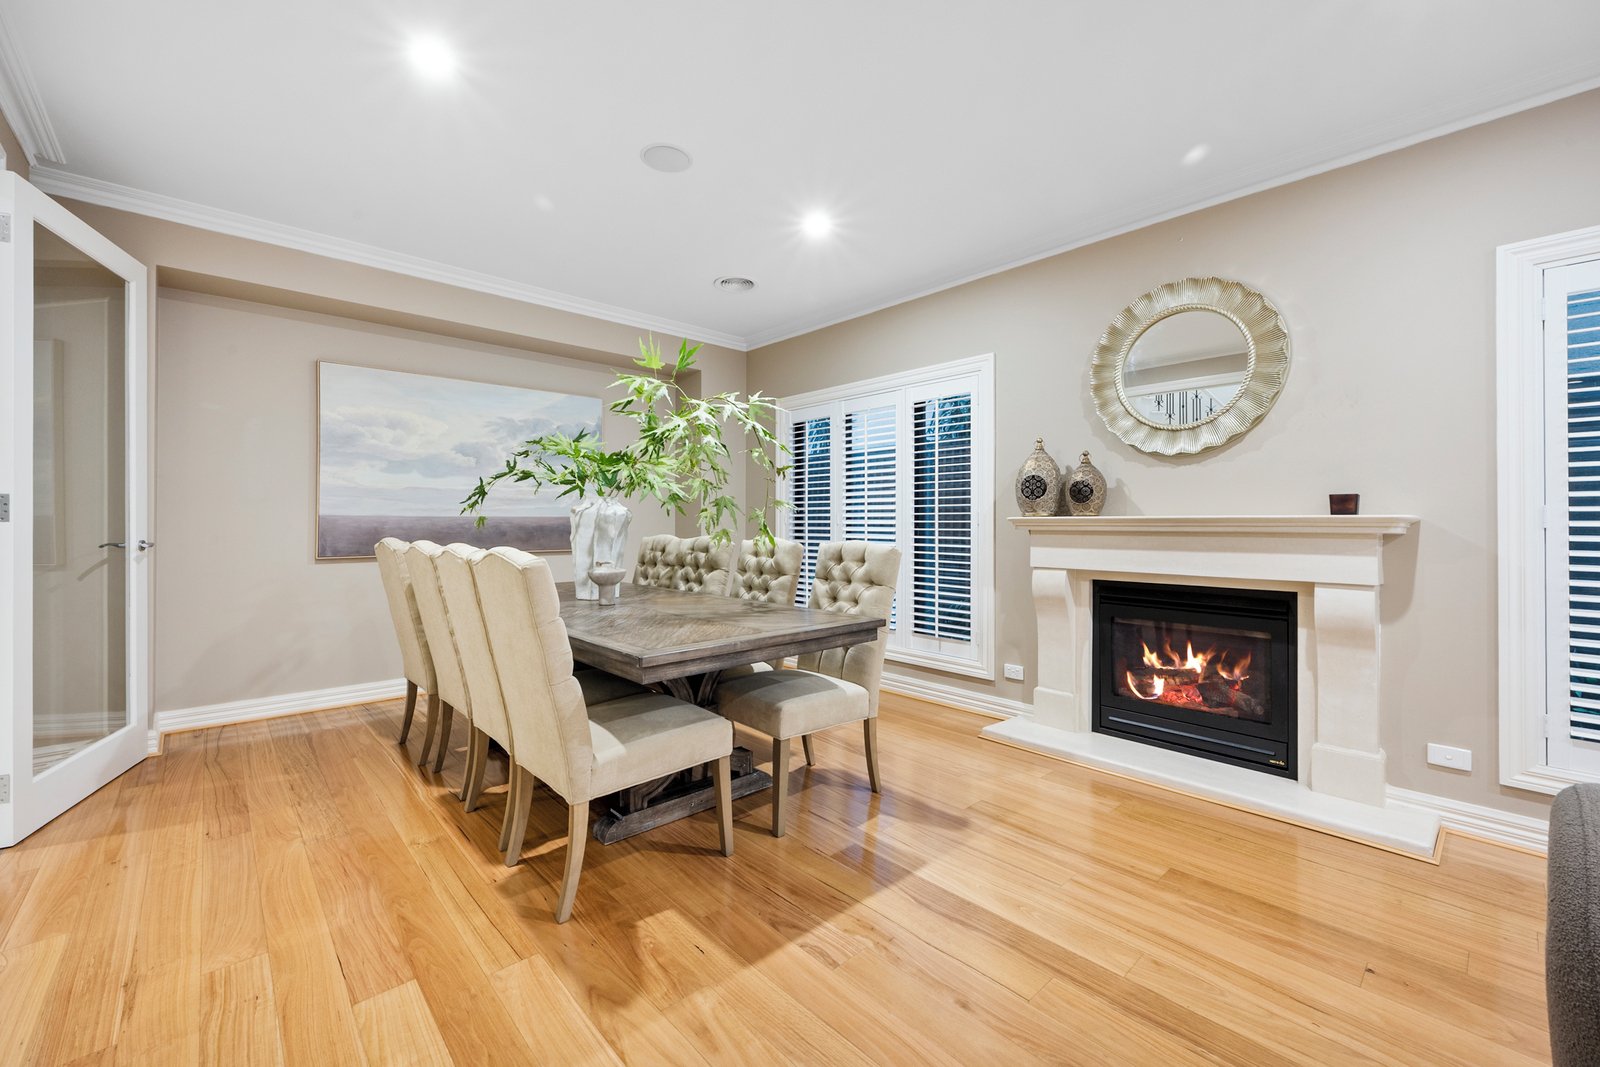
Two spacious living areas feature gas fireplaces, creating a warm and inviting atmosphere throughout the cooler months, while an integrated speaker system throughout the home adds an impressive touch for entertaining or relaxing.
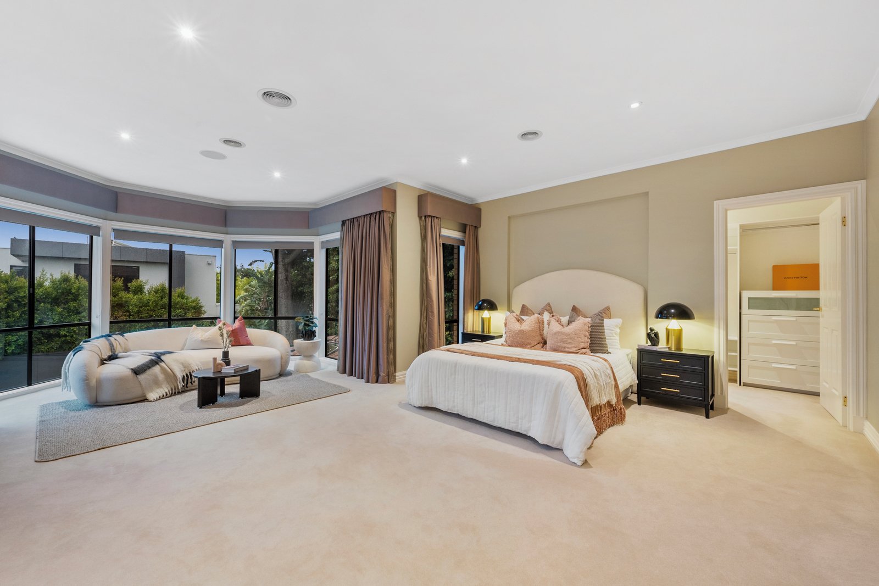
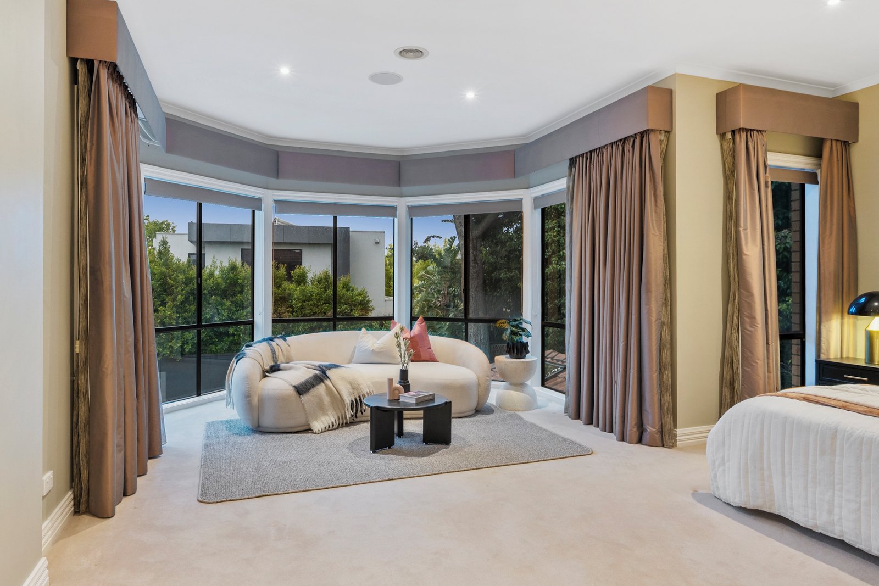
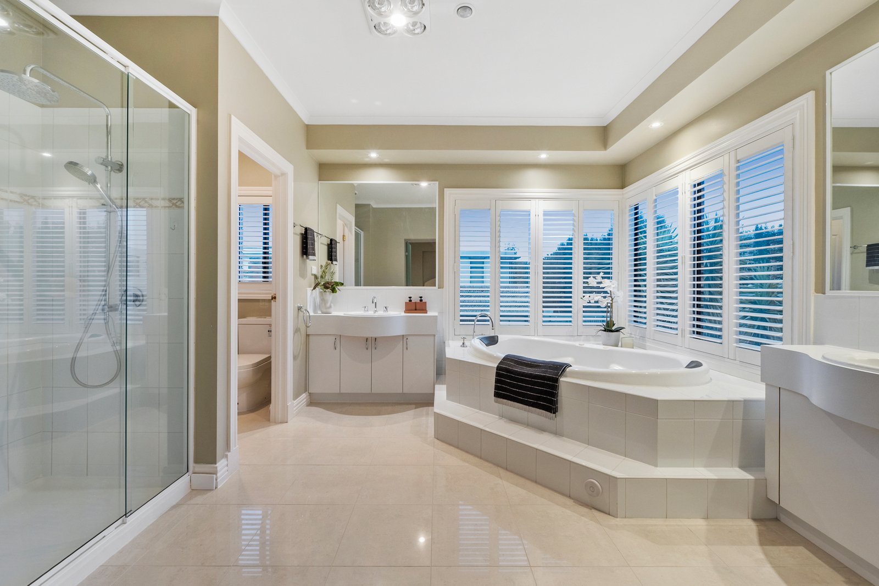
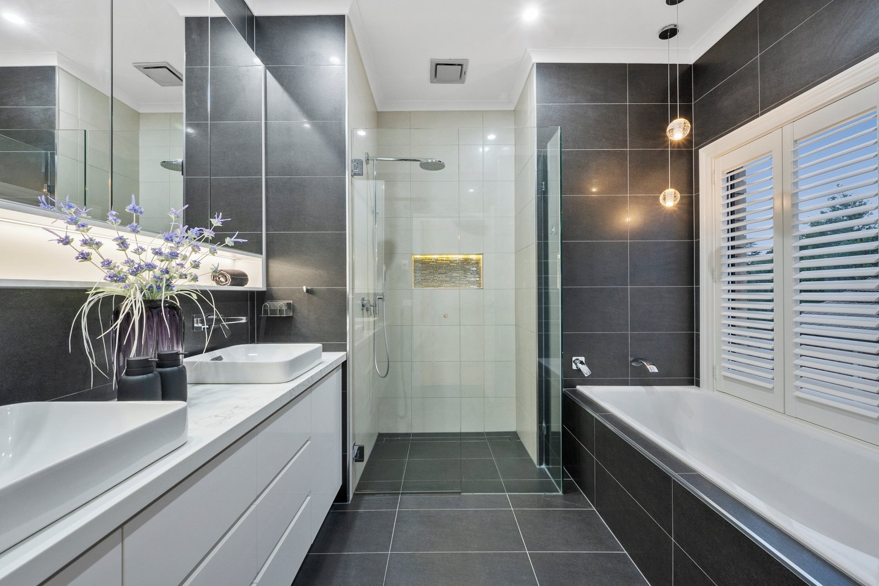
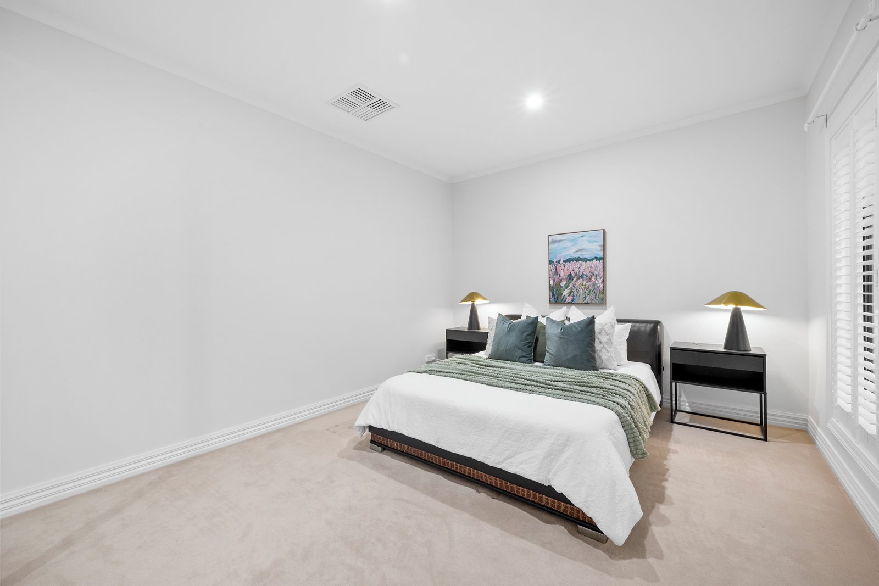
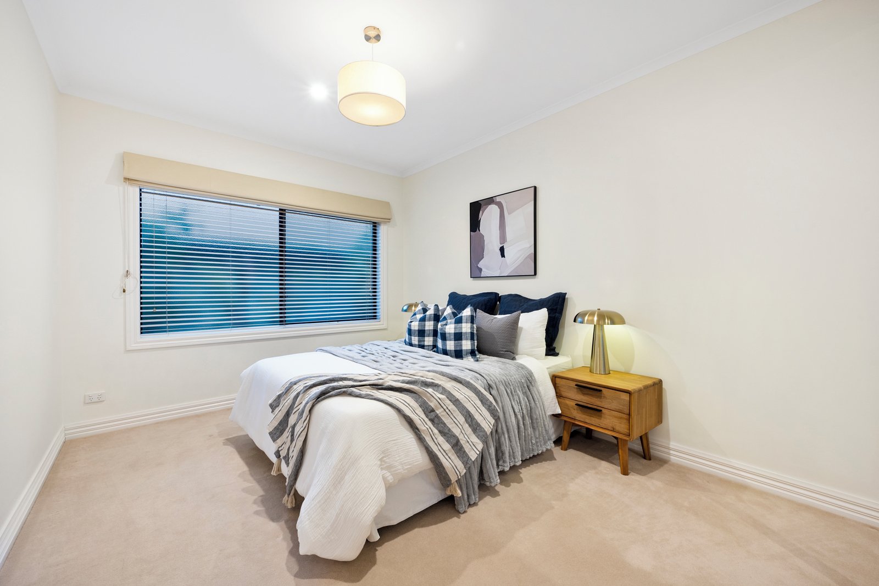
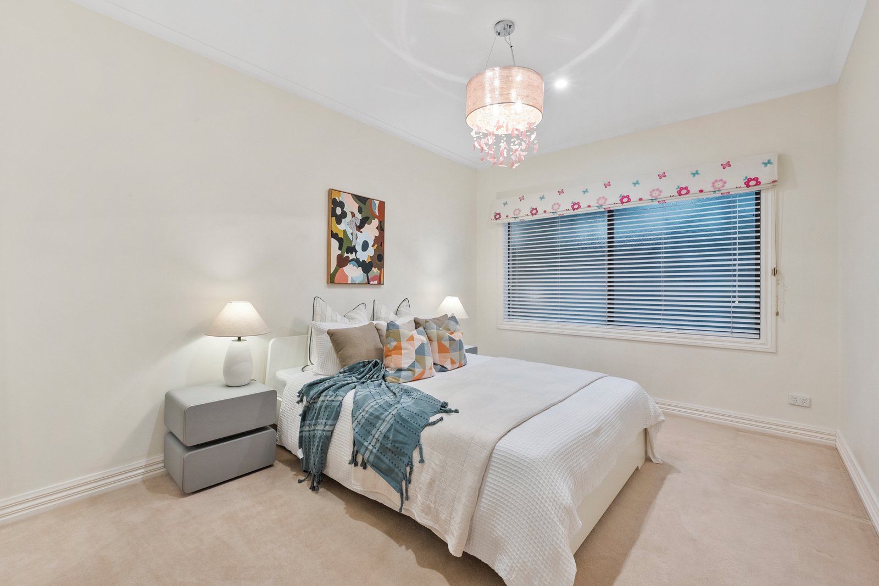
Upstairs, the bedrooms are thoughtfully zoned for privacy, with the luxurious master suite enjoying its own private wing. Framed by striking bay windows overlooking the gardens, the master bedroom offers a peaceful retreat complete with walk-in robe and a lavish ensuite featuring a spa bath. Four additional bedrooms are serviced by a central bathroom and separate toilet, with each bedroom offering built-in or walk-in robes.
A further bedroom or home office is positioned on the ground floor, accompanied by an additional bathroom and generous storage, providing excellent flexibility for guests, teenagers or those working from home.
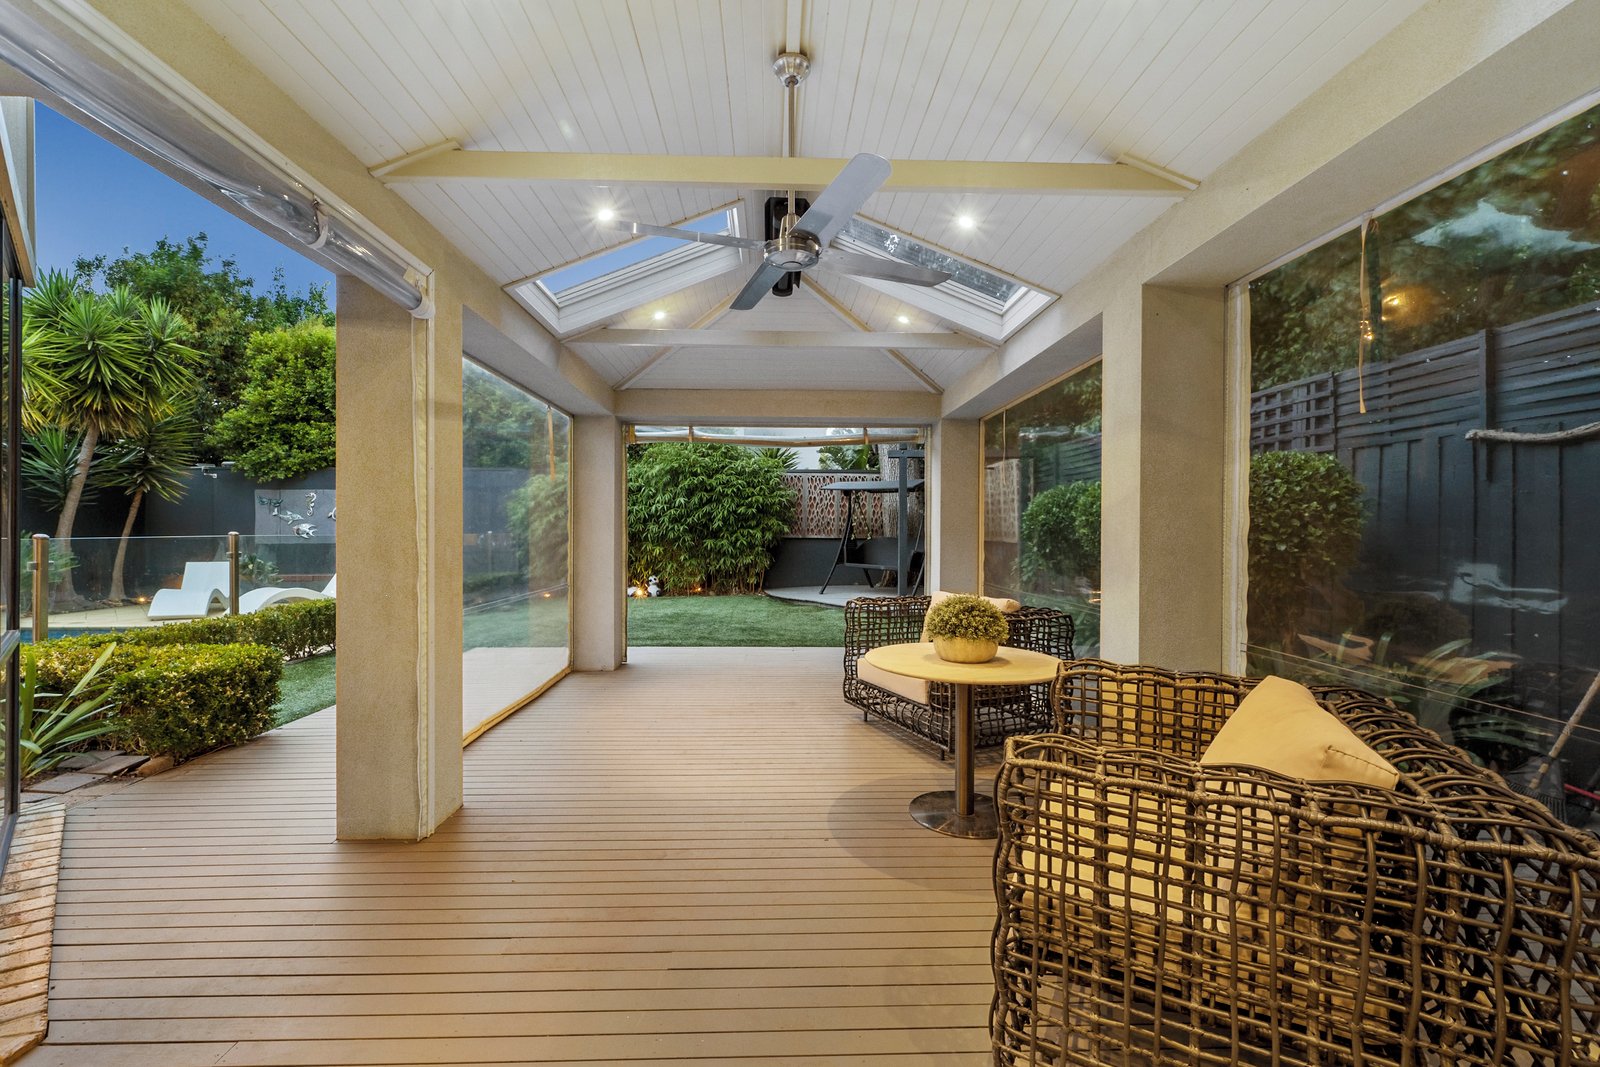
Outside, beautifully established landscaping surrounds the home, creating a private and tranquil setting for entertaining. The sheltered, enclosable deck overlooks the expansive lawns and solar-heated swimming pool, making this an exceptional space for year-round gatherings and family enjoyment.
Additional features include a double garage, hydronic floor heating to the upstairs bathrooms, ducted heating, evaporative cooling and extensive storage.
Perfectly positioned beachside of Nepean Highway, this outstanding family home is within easy reach of St Leonard’s College, Hampton train station, multiple bus routes, Hampton Street and Church Street shopping and dining, Dendy and Brighton Bay cinemas, Brighton Golf Course, Dendy Park and the beach.
**To Inspect**
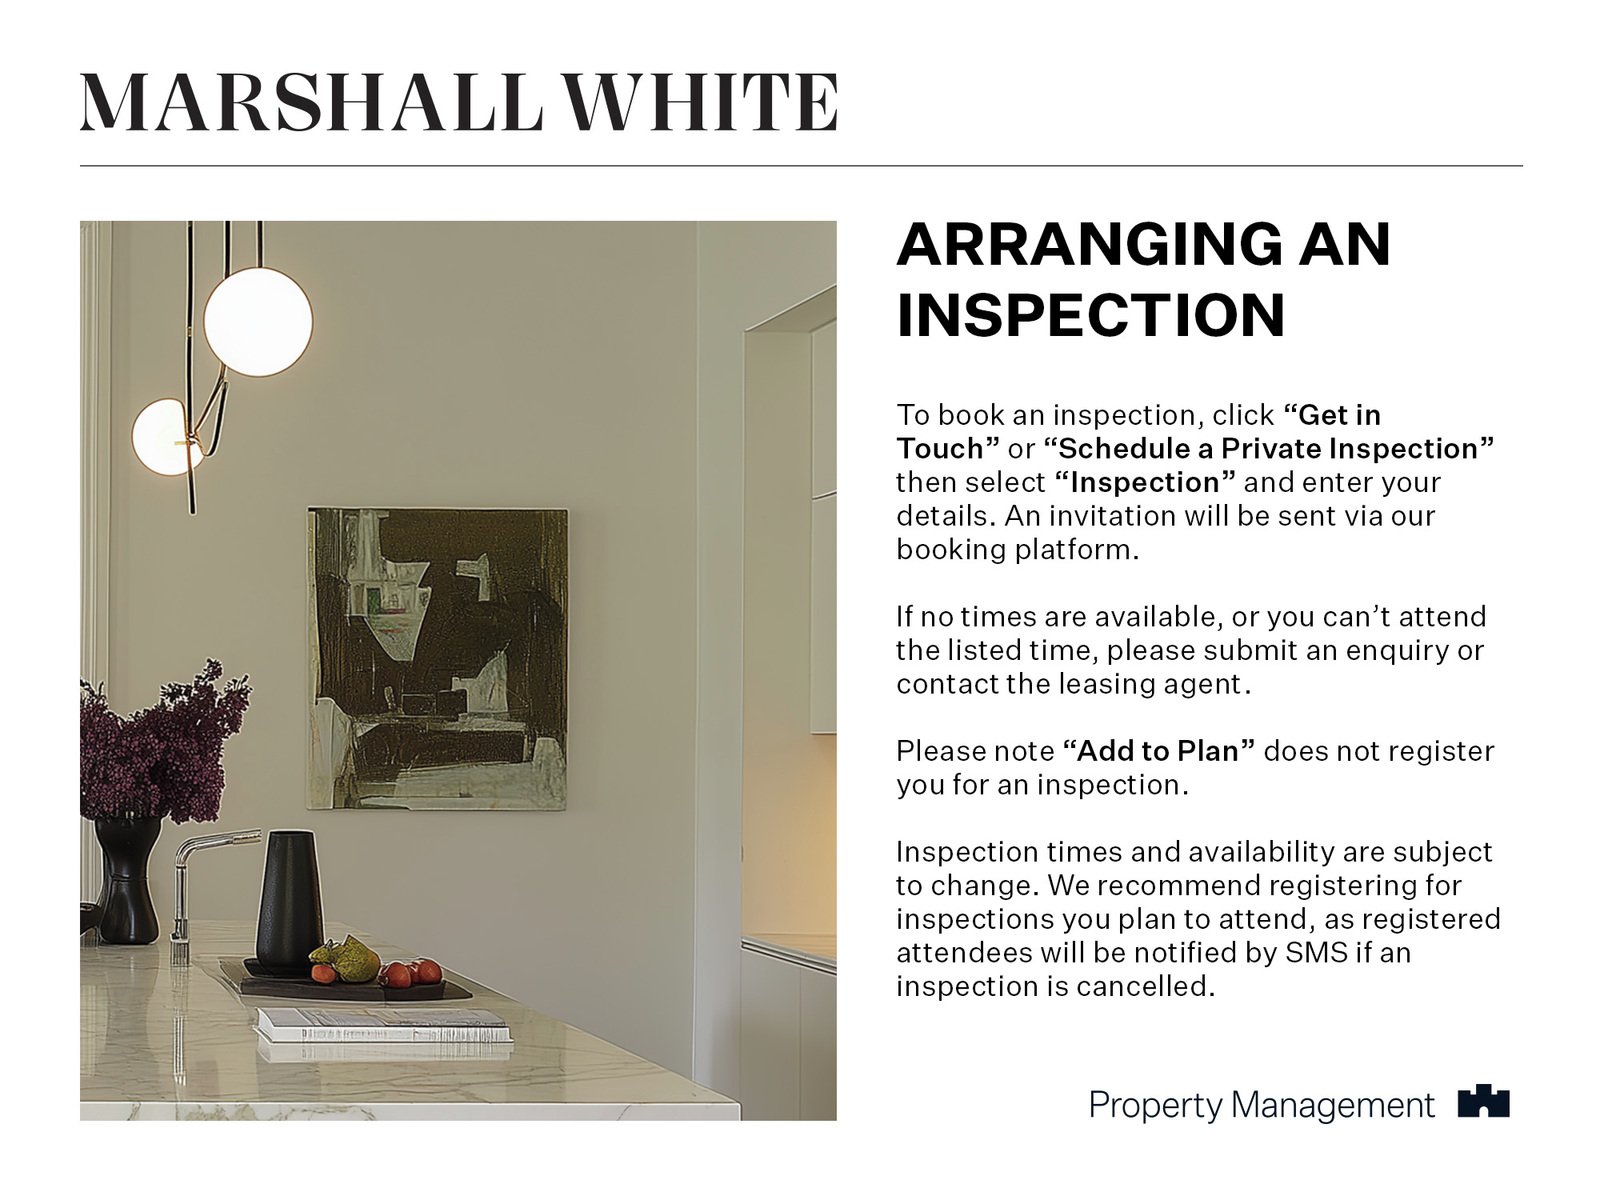
To book an inspection, click either the ‘Request Online Inspection Link’ or ‘Get in Touch’ then select ‘Request an Inspection’ to enter your details. An inspection invitation will then be sent to you via our application platform. If there are no available inspection times, or you cannot attend the listed time, please send an enquiry or contact the leasing agent for further assistance. Please note ‘add to plan’ is not booking into the inspection.
**Please Note**
Open for Inspection times and property availability is subject to change without notice. We highly recommend registering for an inspection you are going to attend to avoid disappointment for cancellations. If you are registered for an inspection, you will be notified by SMS if the inspection is cancelled.
**Caution**
Marshall White has exclusive leasing rights to this property. We do not advertise on Gumtree, Facebook Marketplace or any other social media platforms. Please beware of scammers and apply only via the official advertising link using the Snug platform.