For Sale9-15 Brighton Street, Richmond


More Space to Live. A New Standard for Richmond Apartment Living.



Information
- Developed By:Dexus x Goldfields
- Designed By:Cera Stribley
- Built By:Ironside
- Gardens By:Jack Merlo
- Display Address:283 Swan Street, Richmond
More Space to Live. A New Standard for Richmond Apartment Living.
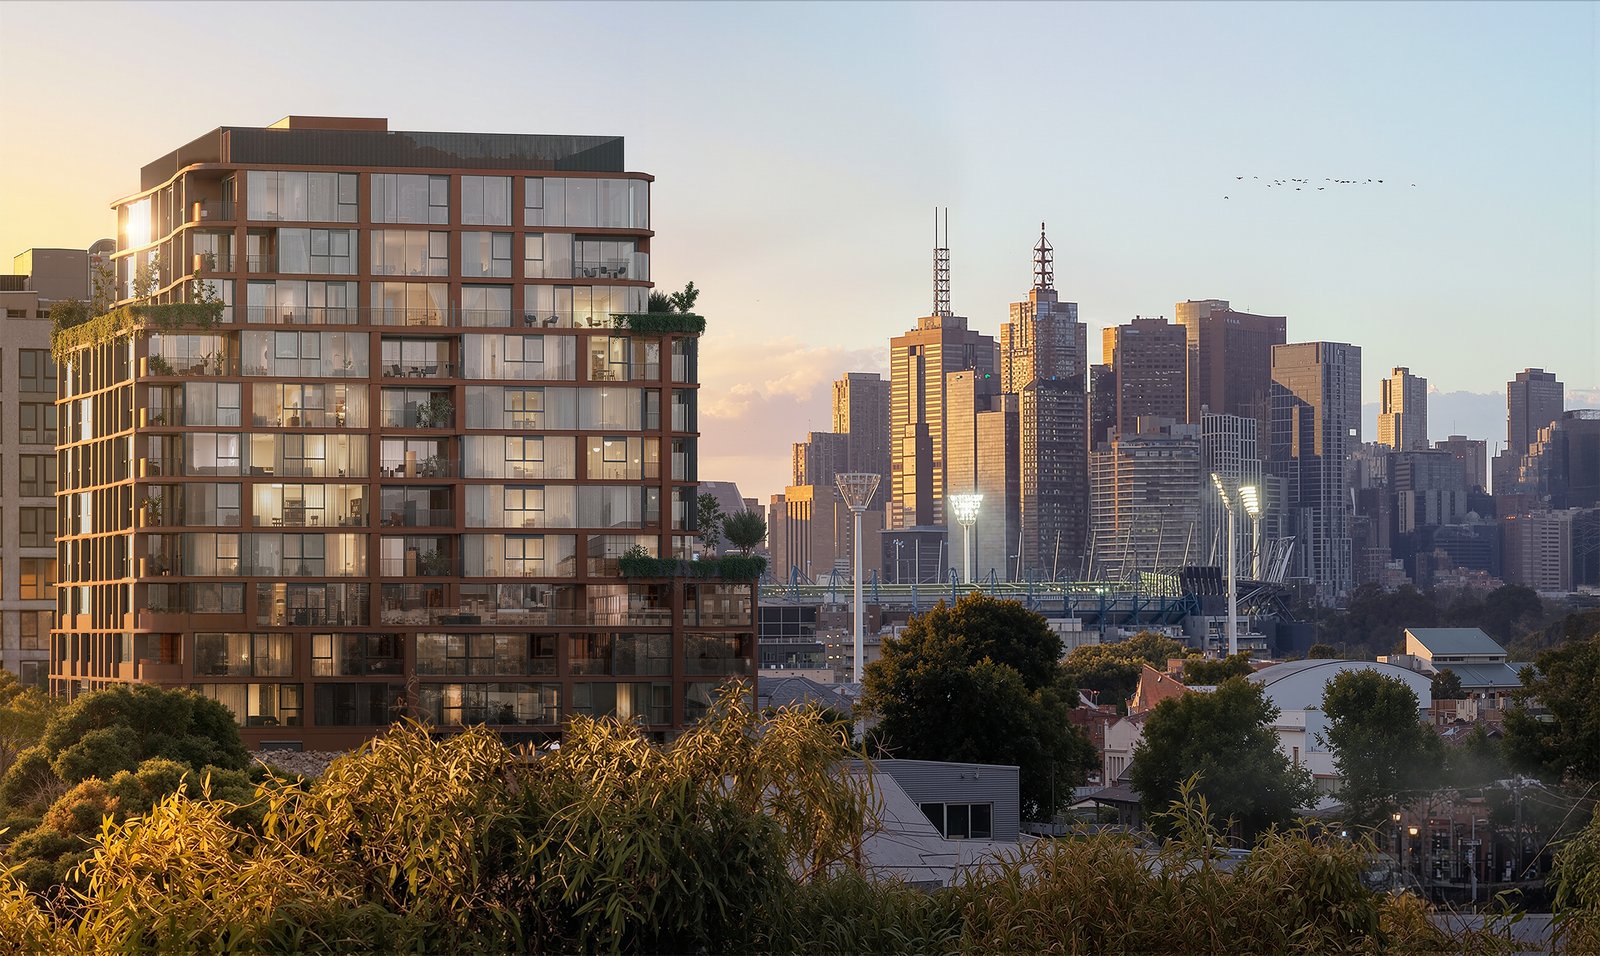
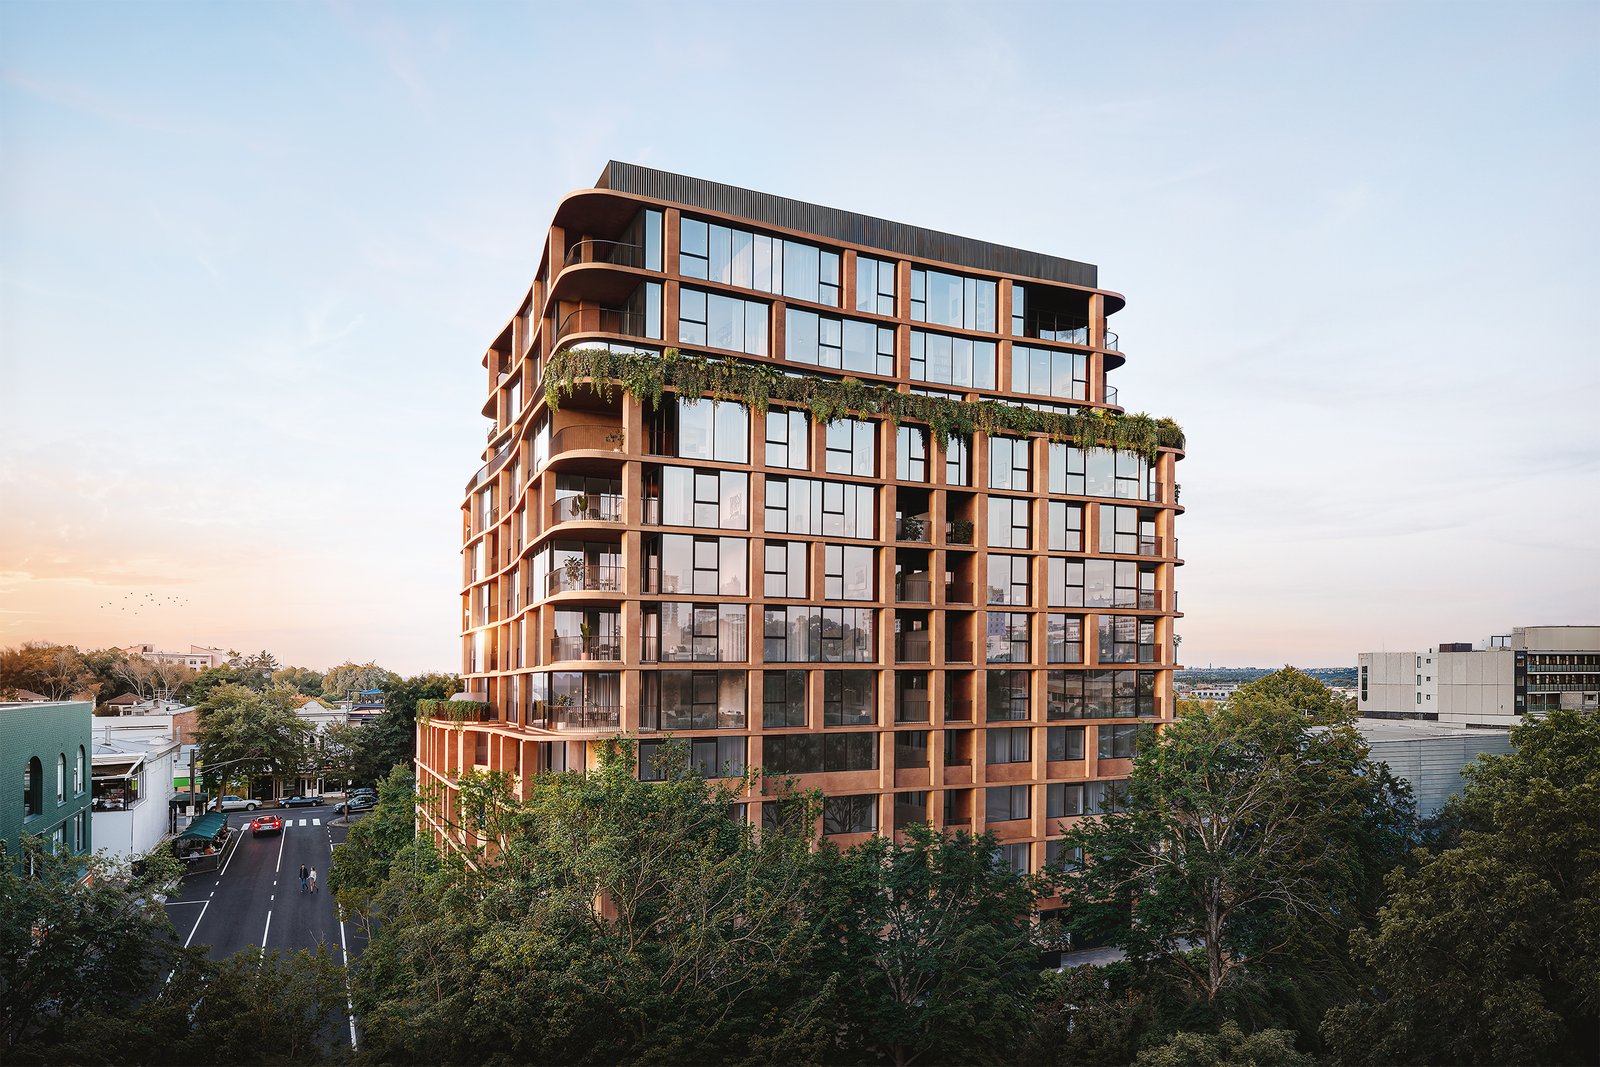
Discover a more considered approach to luxury apartment living at The Brightly, 9–15 Brighton Street, Richmond. Created for discerning owner-occupiers, downsizers and those who value space, privacy and enduring quality, this collection of architecturally designed residences brings together generous proportions, refined interiors and an outstanding suite of resident amenities in one of Melbourne's most connected inner-city neighbourhoods.
With construction now underway, The Brightly presents an opportunity to secure a premium new apartment, sub-penthouse or penthouse, with eligible purchasers able to save up to $807,000 in stamp duty.
________________________________________
Key Property Features
• Generous living options: Two and three-bedroom residences, including sub-penthouses and penthouses.
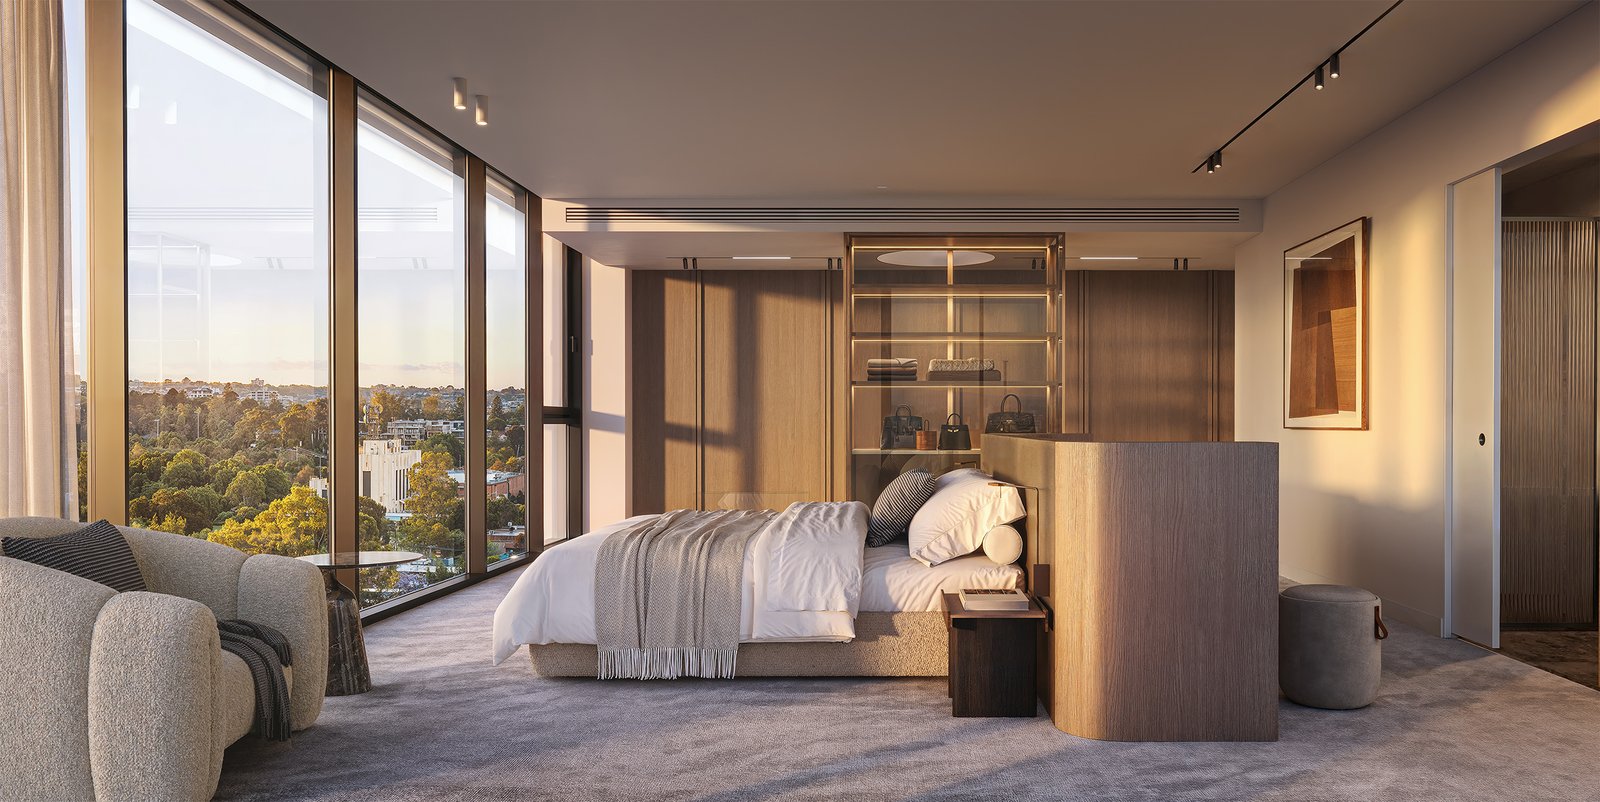
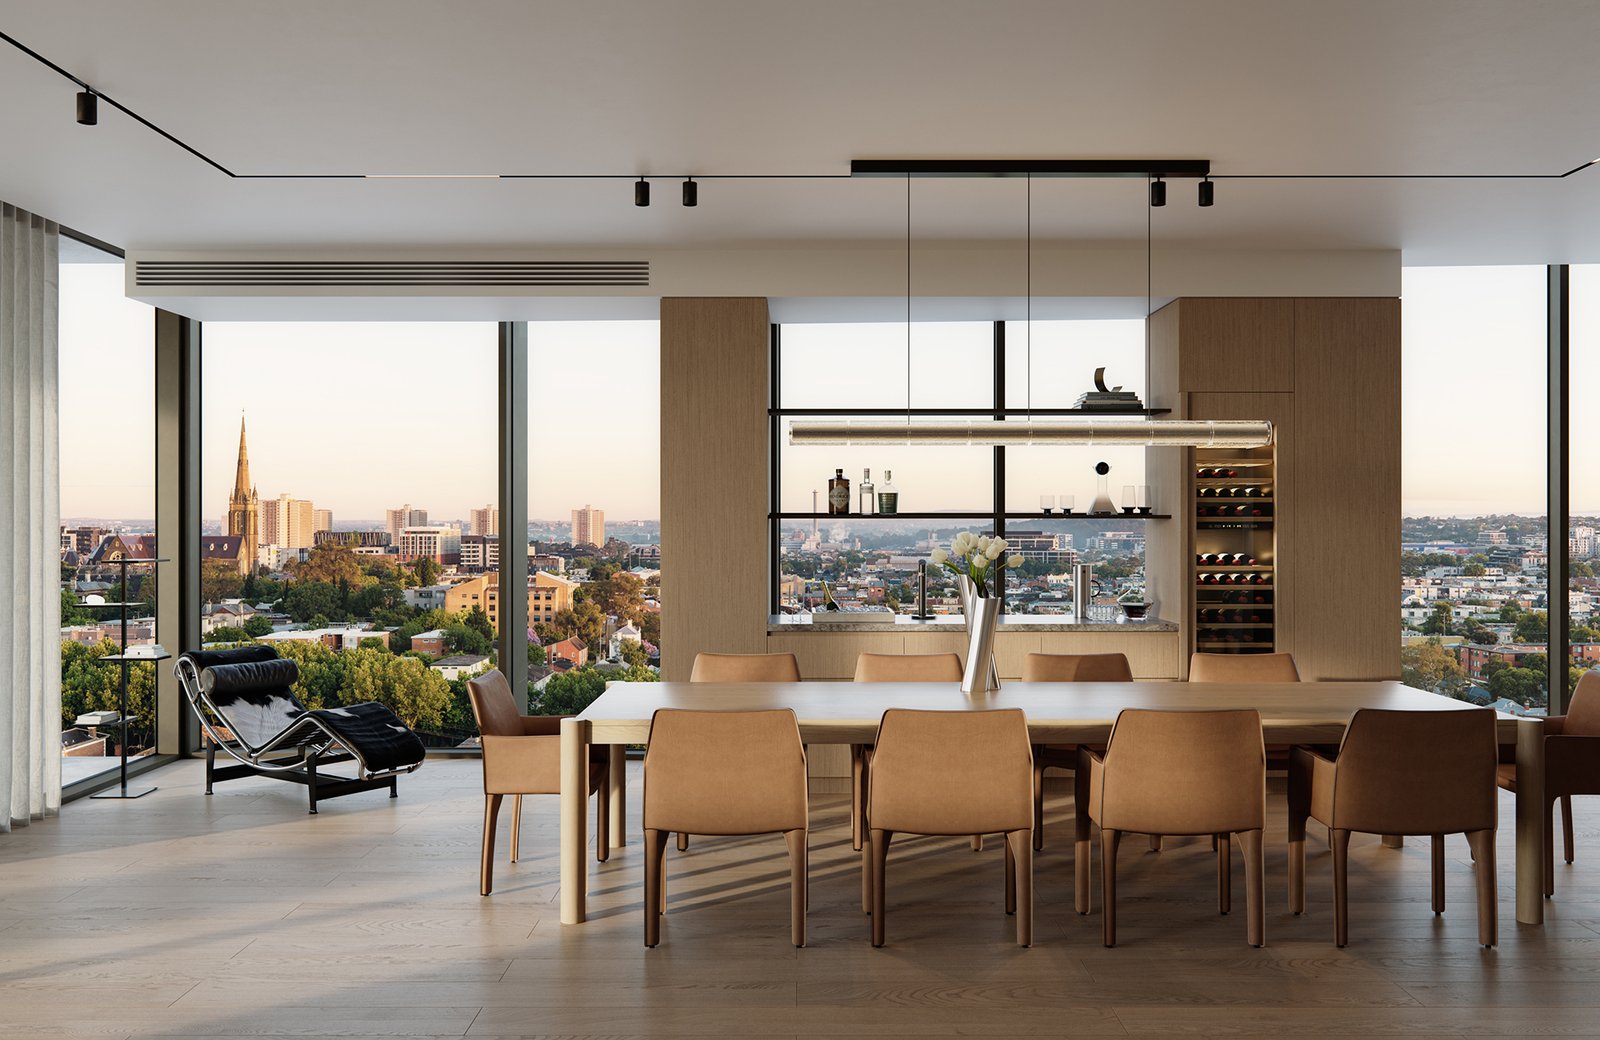
• Refined finishes: Natural timber flooring, stone bathroom finishes, European tiles and considered joinery.
• Premium kitchens: Miele appliances in typical residences, with Gaggenau appliances in the penthouse collection.
• Comfort and privacy: High-performance double-glazed windows and acoustically treated inter-apartment walls create a more peaceful home.
• Wellness at home: A magnesium pool, cold plunge, Finnish sauna, steam room and massage showers.
• Full-time concierge: Personalised assistance with the practicalities of everyday living.
• Rooftop entertaining: Landscaped rooftop spaces, a garden lounge and private dining facilities to relax and entertain.
• Secure living: CCTV, electronic apartment entry, lift access control, secure parcel facilities and licence-plate-recognition basement parking.
• Energy-conscious design: An average 7.5-star NatHERS rating, an all-electric building, rainwater reuse and EV charging.
• Pet-friendly: Pets are permitted, subject to Owners Corporation rules.
________________________________________
Prime Location Benefits
With a Walk Score of 99, The Brightly sits just off Swan Street and moments from Church Street, with cafés, restaurants, shopping, public transport and green spaces within easy reach.
Cafés and dining
Neighbourhood favourites include Pillar of Salt, Amsterdam Street Cafe, Baker Bleu, Hugo's Deli, Future Future, Pizzeria Da Bruno, WAYGOOD and Union House, with the emerging Richmond Square precinct directly opposite.
Parks and recreation
Barkly Gardens is approximately a five-minute walk away, with the Yarra River trails, Gosch's Paddock, Punt Road Oval and the MCG precinct close by. Nearby fitness options include Strong Pilates, 1R Richmond, BFT Richmond, Fitness First and Richmond Recreation Centre.
Transport and shopping
• Trams: Swan Street and Church Street stops, with Route 70 running to the CBD and Docklands.
• Trains: East Richmond Station is a two-to-five-minute walk, with Richmond Station providing additional metropolitan rail connections.
• Shopping: Coles, Richmond Traders, Swan Street retail and the Church Street precinct.
________________________________________
About the Developer & Design Team
• Developer: Goldfields, in partnership with Dexus
• Architecture and interiors: Cera Stribley
• Builder: Ironside
• Landscape architecture: Jack Merlo
Together, the team has approached The Brightly as more than an apartment building: it is an opportunity to create a home with lasting appeal and a distinctive sense of place.
________________________________________
Frequently Asked Questions
Q: What types of properties are available?
A: Two and three-bedroom residences, together with sub-penthouses and penthouses.
Q: How much do apartments at The Brightly cost?
A: Indicative pricing starts from approximately $915,000 for two-bedroom residences, $1.82 million for three-bedroom residences and $2.9 million for sub-penthouses. The entire top-floor penthouse level is available for $16,560,000. Pricing and availability are subject to change.
Q: How much stamp duty can I save?
A: Eligible purchasers may save up to $807,000, depending on the property purchased and eligibility under the applicable Victorian arrangements.
Q: Is parking available?
A: Secure basement parking is available via the adjoining laneway, with allocations varying by residence.
Q: How can I arrange an inspection?
A: Private inspections of our display suite on Swan Street, Richmond, are available by appointment.
________________________________________
Enquire today to discover a more considered approach to apartment living, with generous spaces, enduring design and the convenience of Richmond at your doorstep.