For Sale9-11 Wimba Avenue, Kew


Kew Apartments from $2.61M | 60sqm Terraces | Save Up to $300K


Information
- Developed By:Ricdanic
- Designed By:IDLE Architecture Studio
- Landscaping By:John Patrick Landscape Design
- Built By:Sinjen
- Project Website:Wimba Ave
- Display Address801 Glenferrie Road, Hawthorn
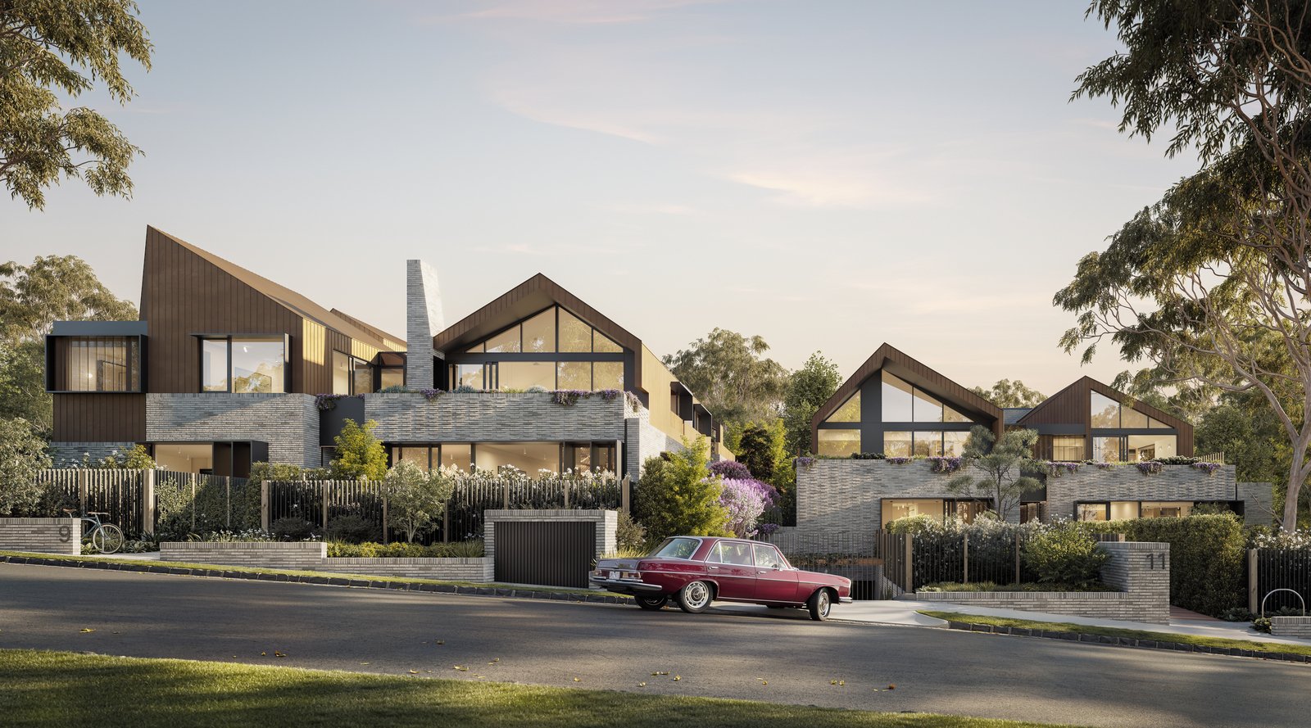
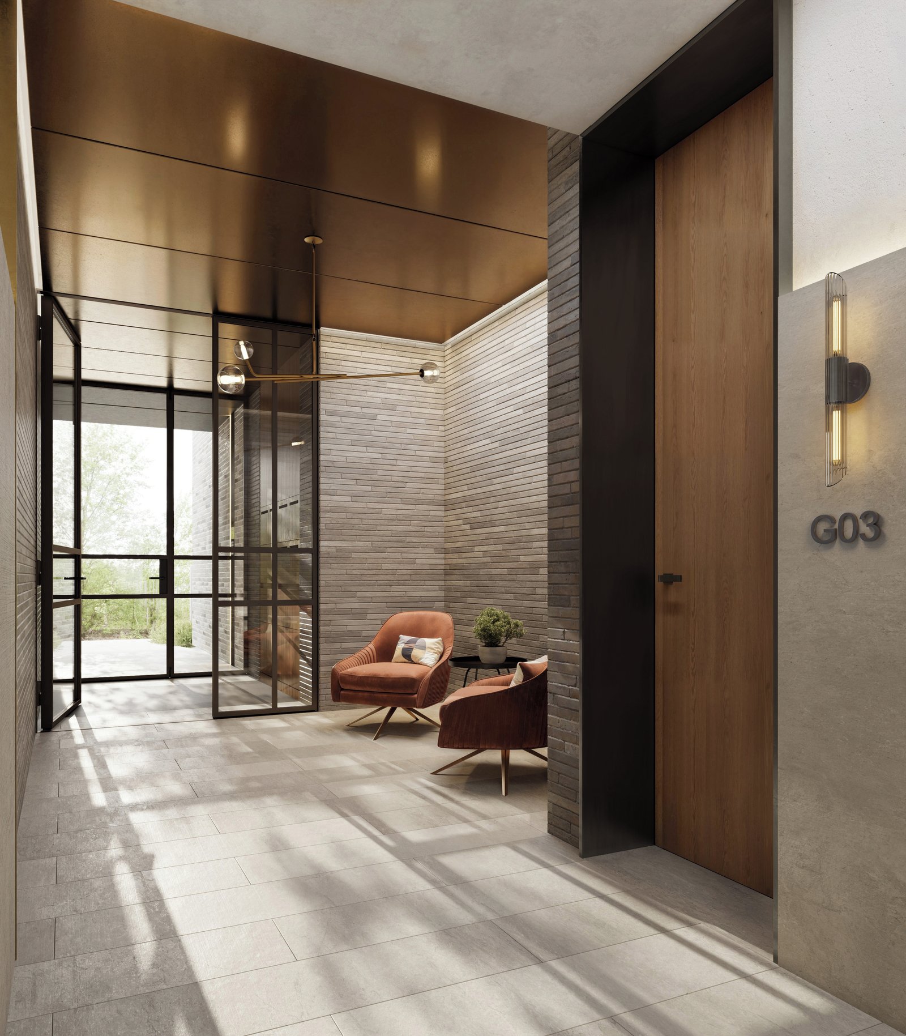
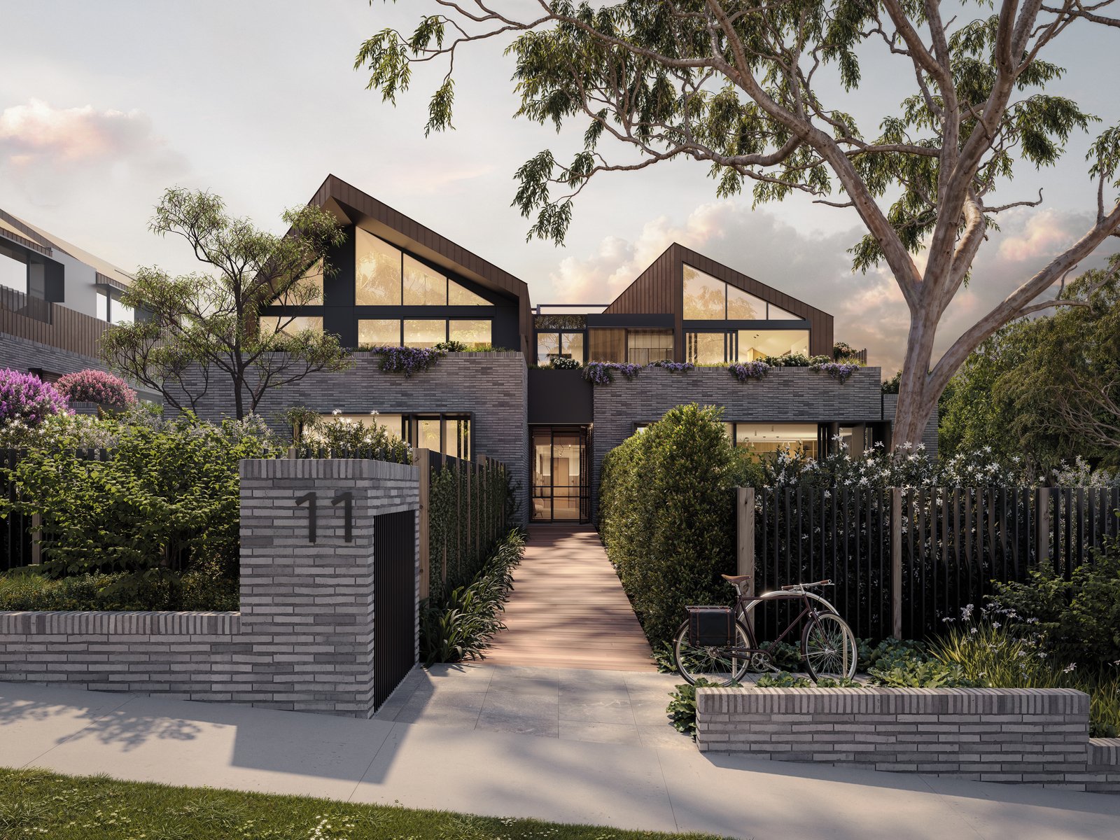
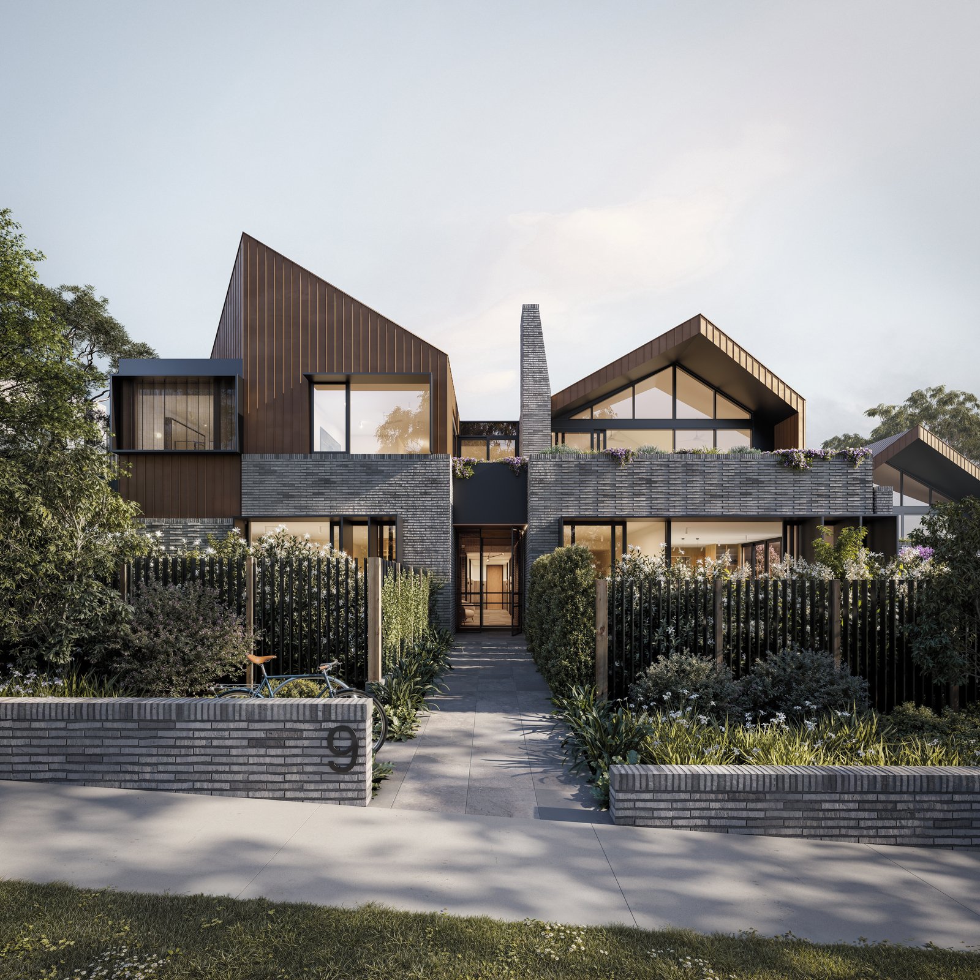
Welcome to 9–11 Wimba Avenue, Kew, a rare collection of only 13 architecturally designed apartments set across two boutique buildings of just 6 and 7 residences each.
Perfectly positioned on a quiet, tree-lined residential street just off Cotham Road, these homes offer the space, privacy, and craftsmanship discerning buyers expect from Melbourne’s finest luxury developments.
Key Property Features
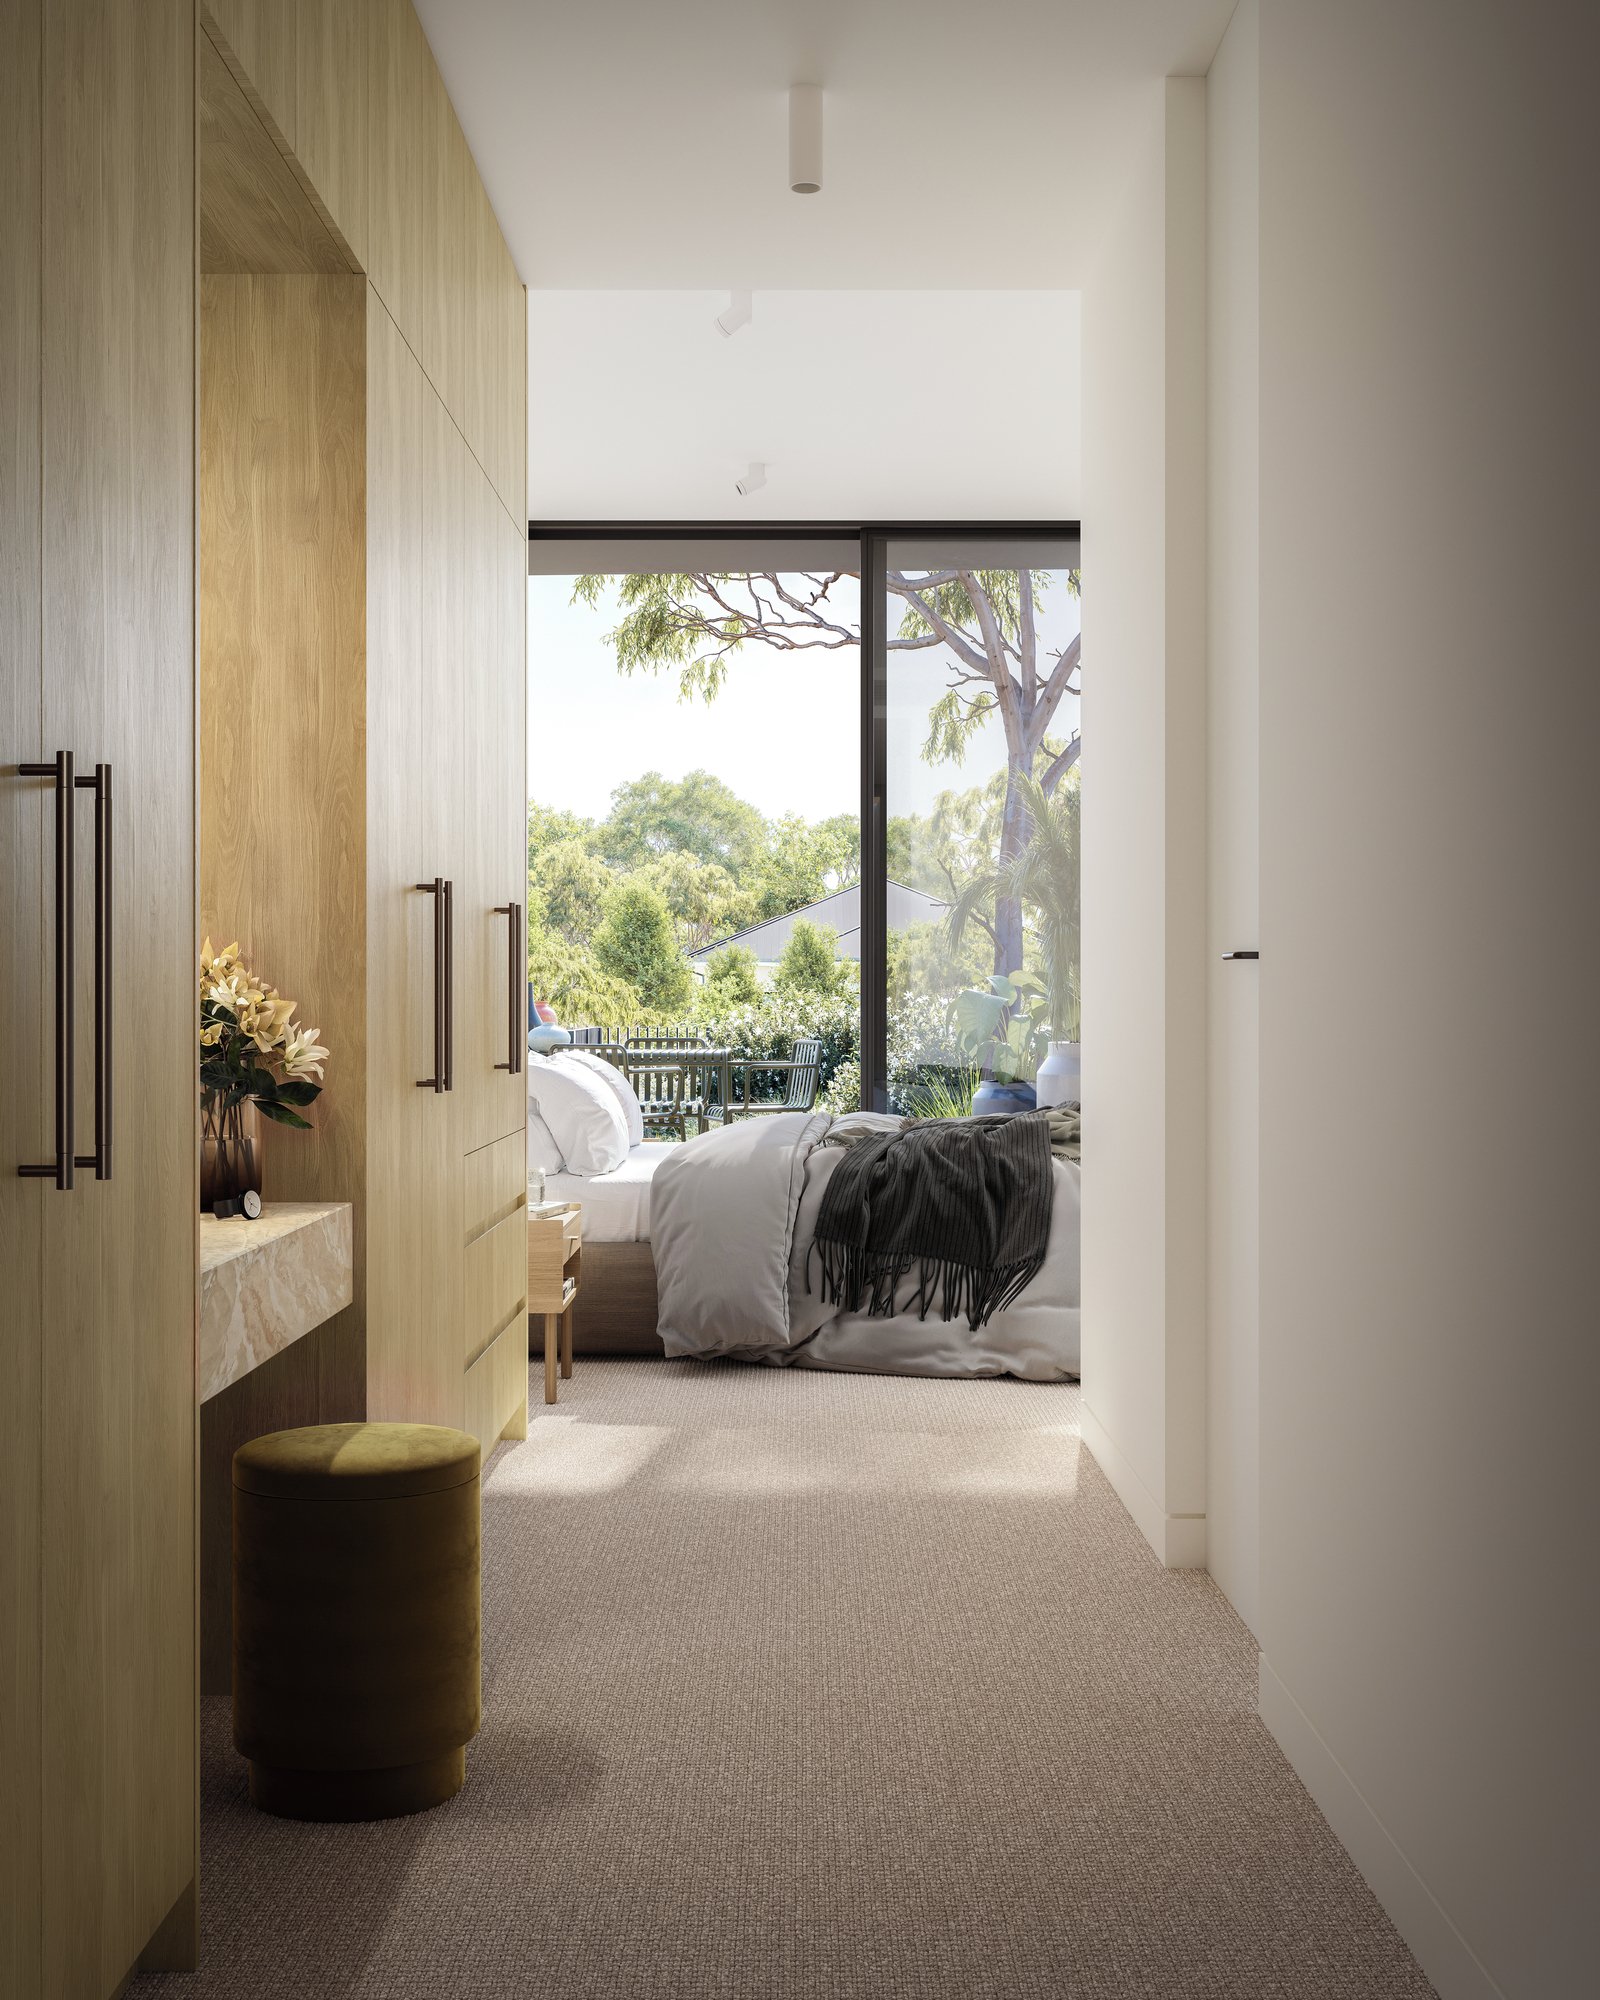
- 3 Bedrooms with lock up garage from $2,610,000
- The Penthouse $4,450,000
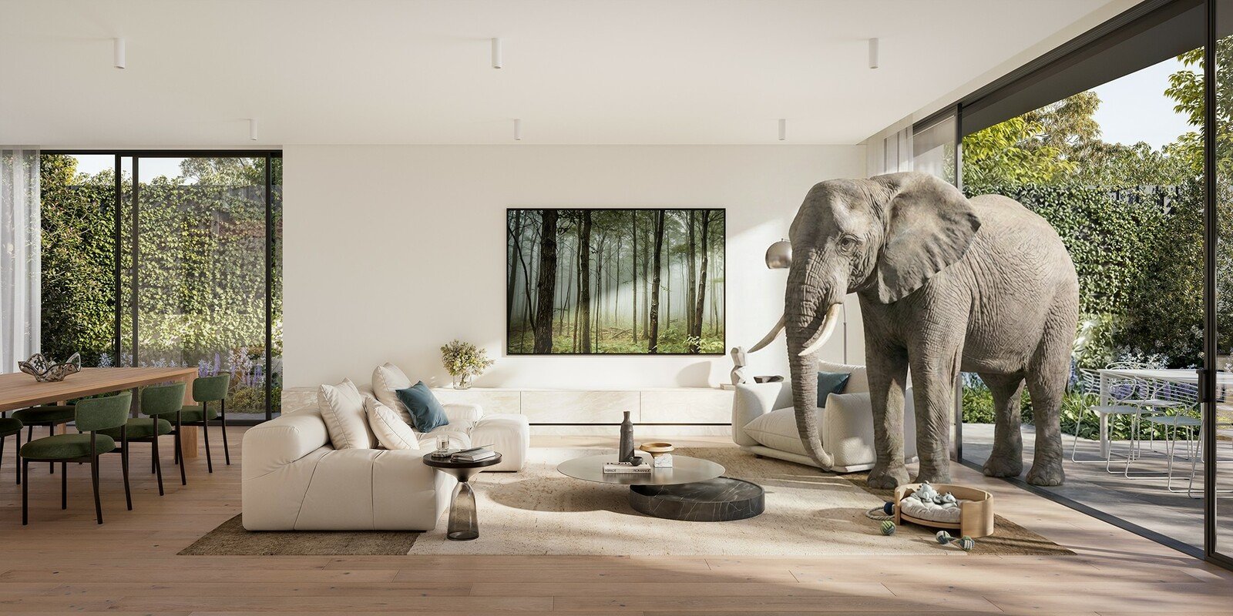
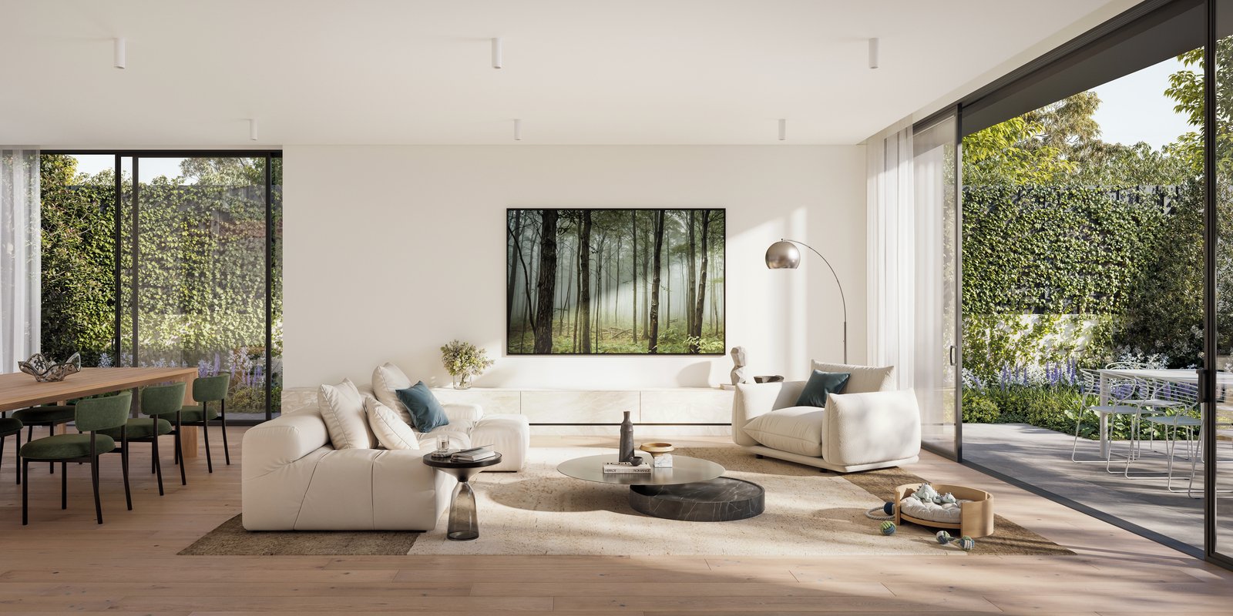
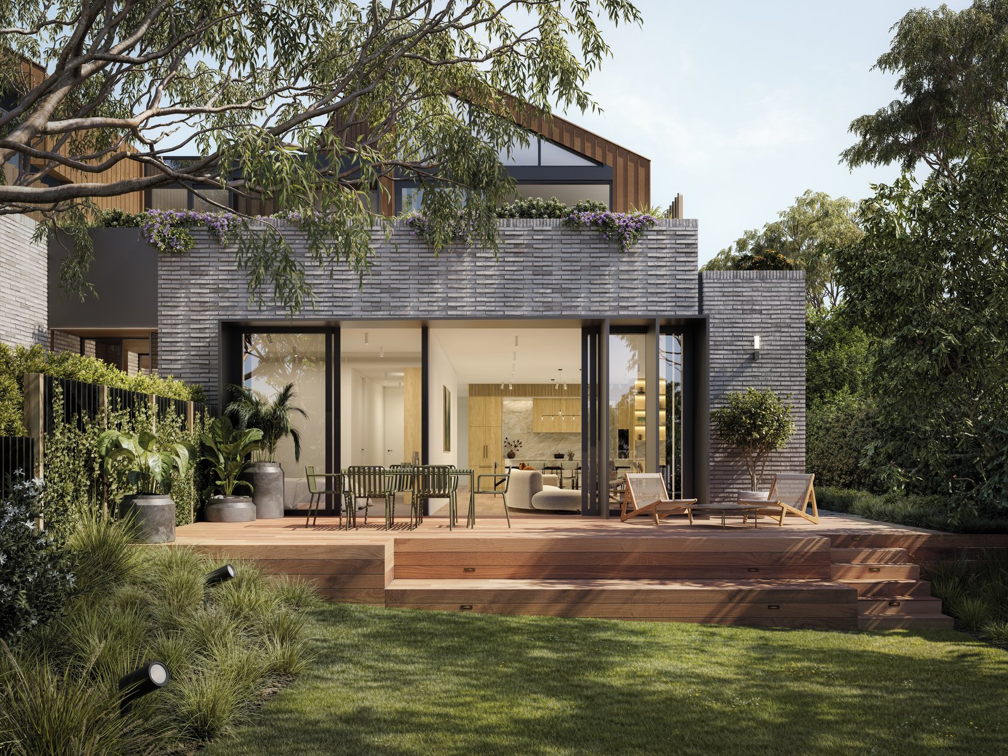
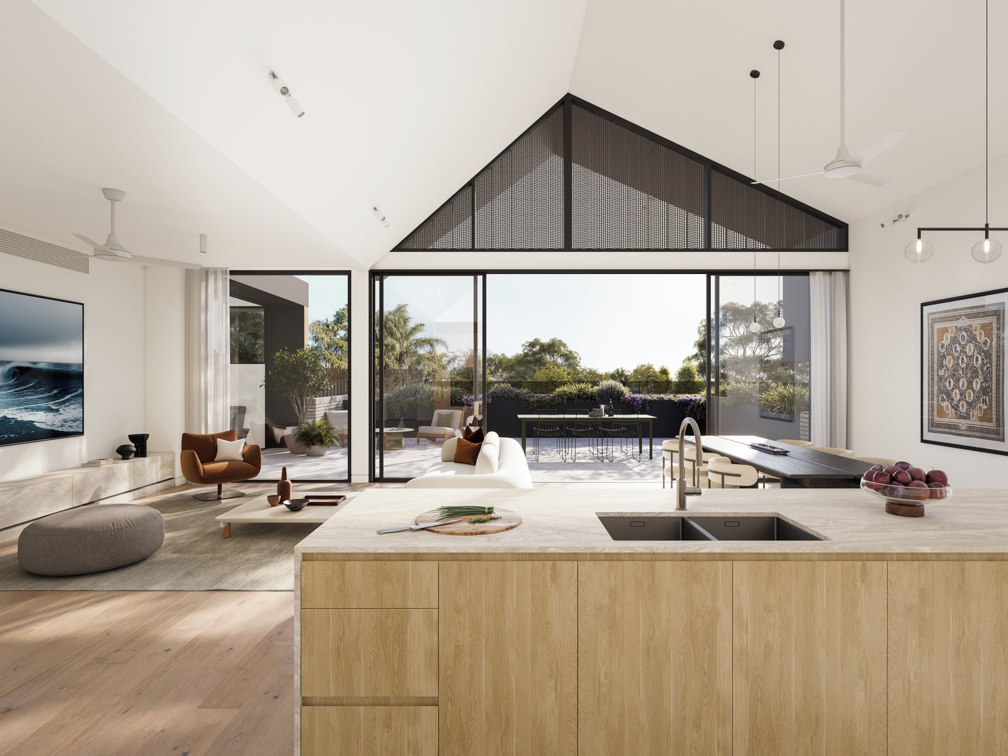
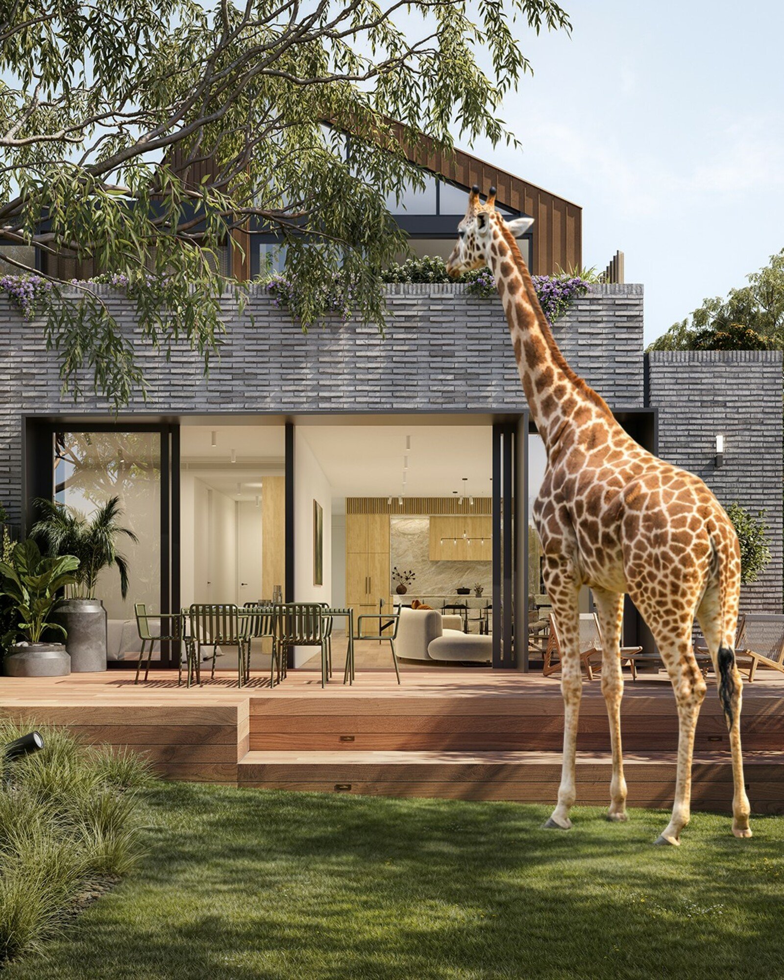
- Expansive private gardens (approx. 125m² each) – ideal for entertaining or relaxing outdoors
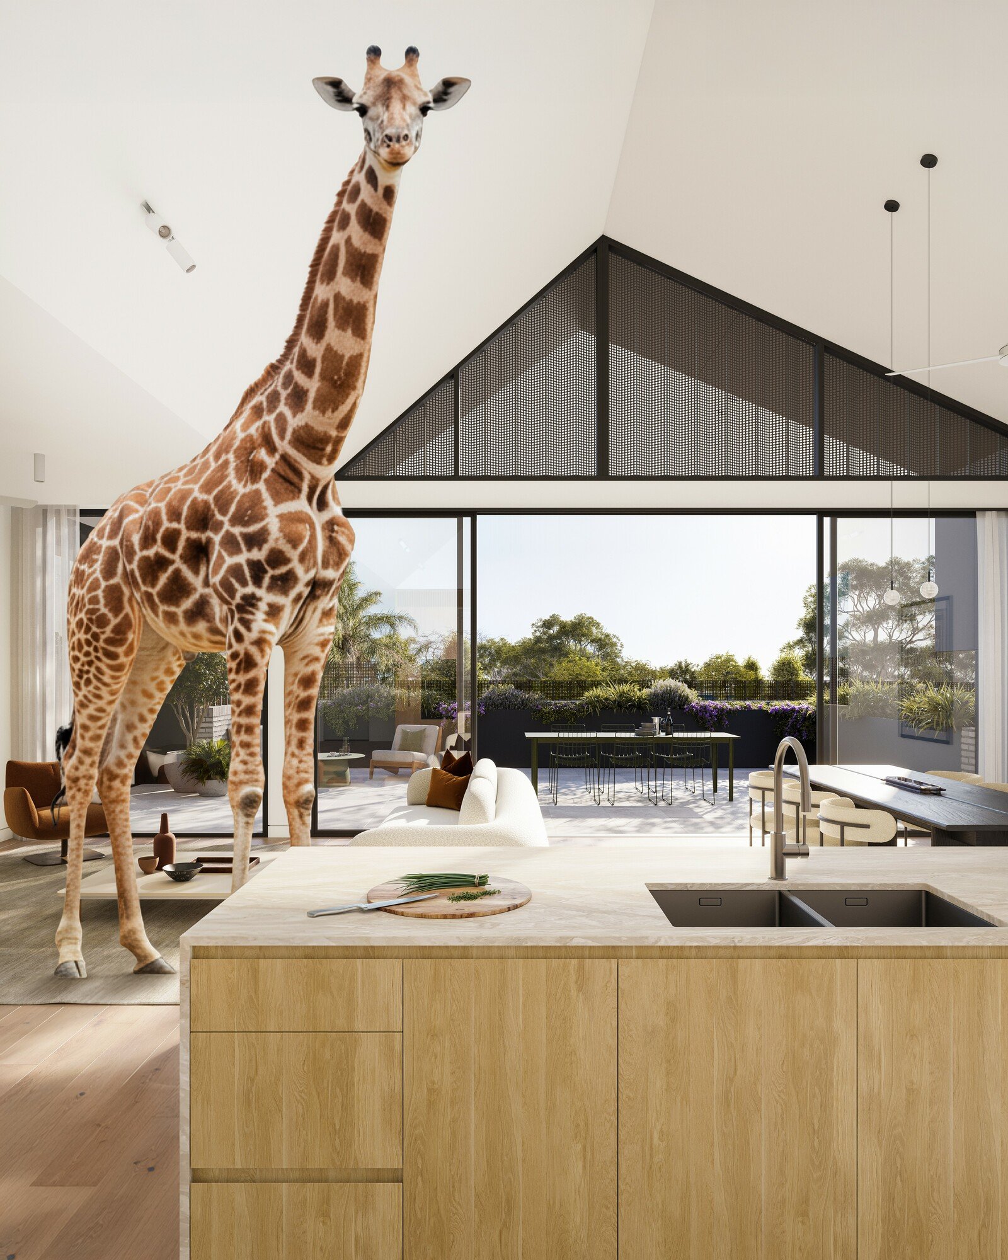
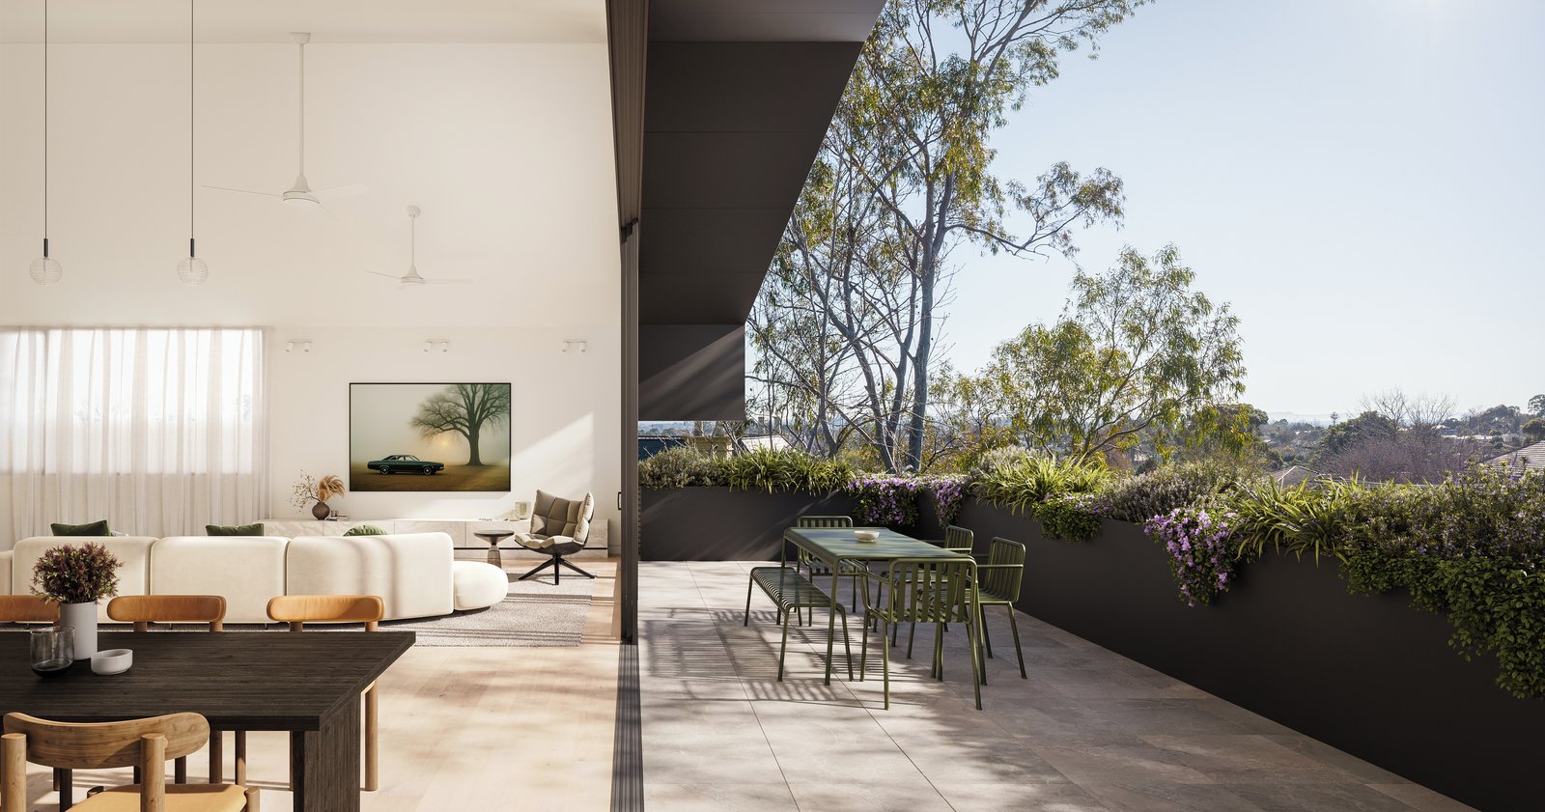
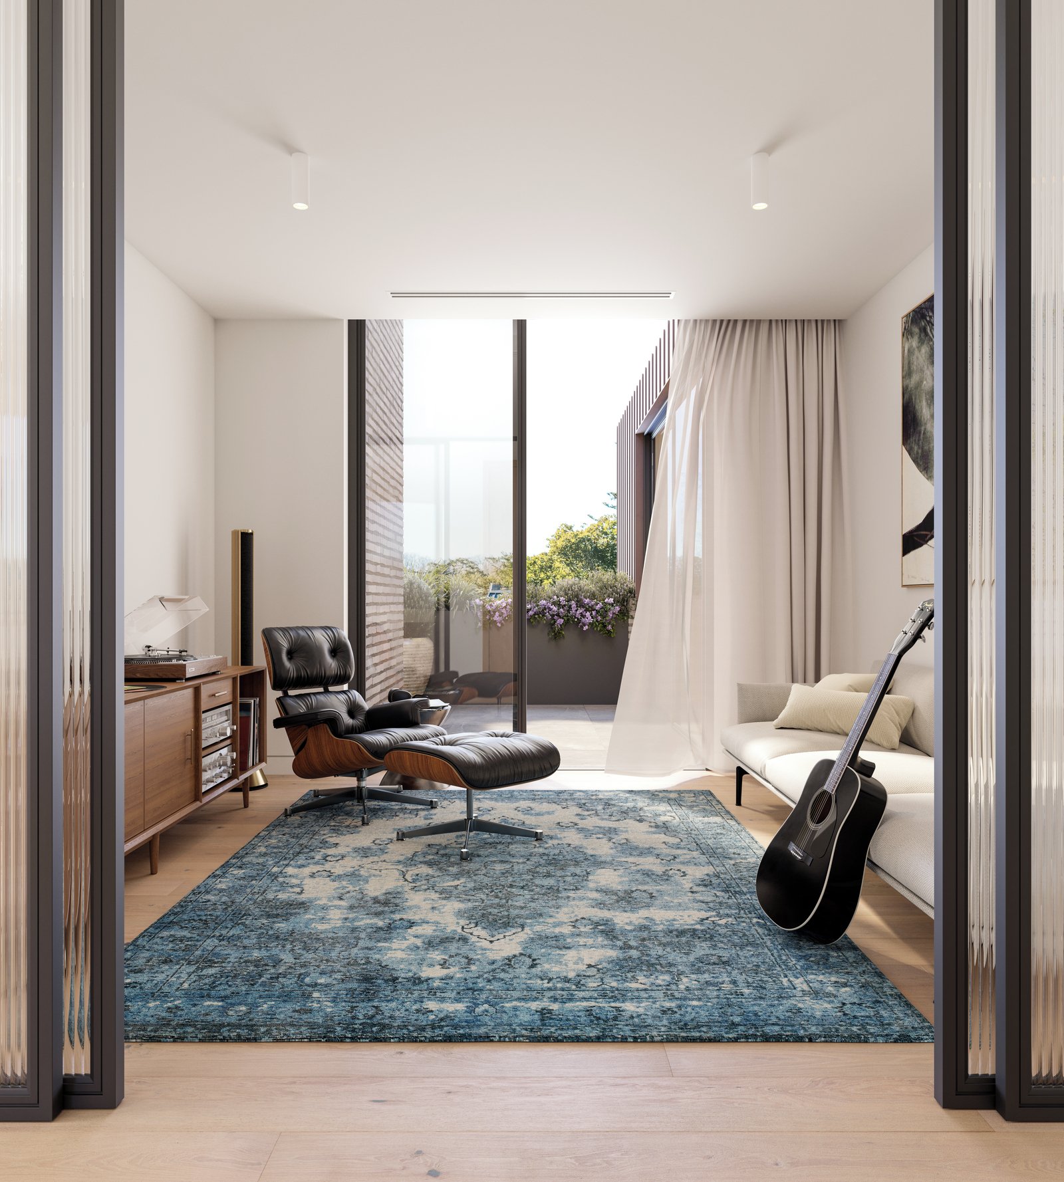
- Generous balconies (approx. 60m² each) – extending your living space with natural light and leafy views
- Wide living rooms (minimum 5 metres) for exceptional comfort and flexibility
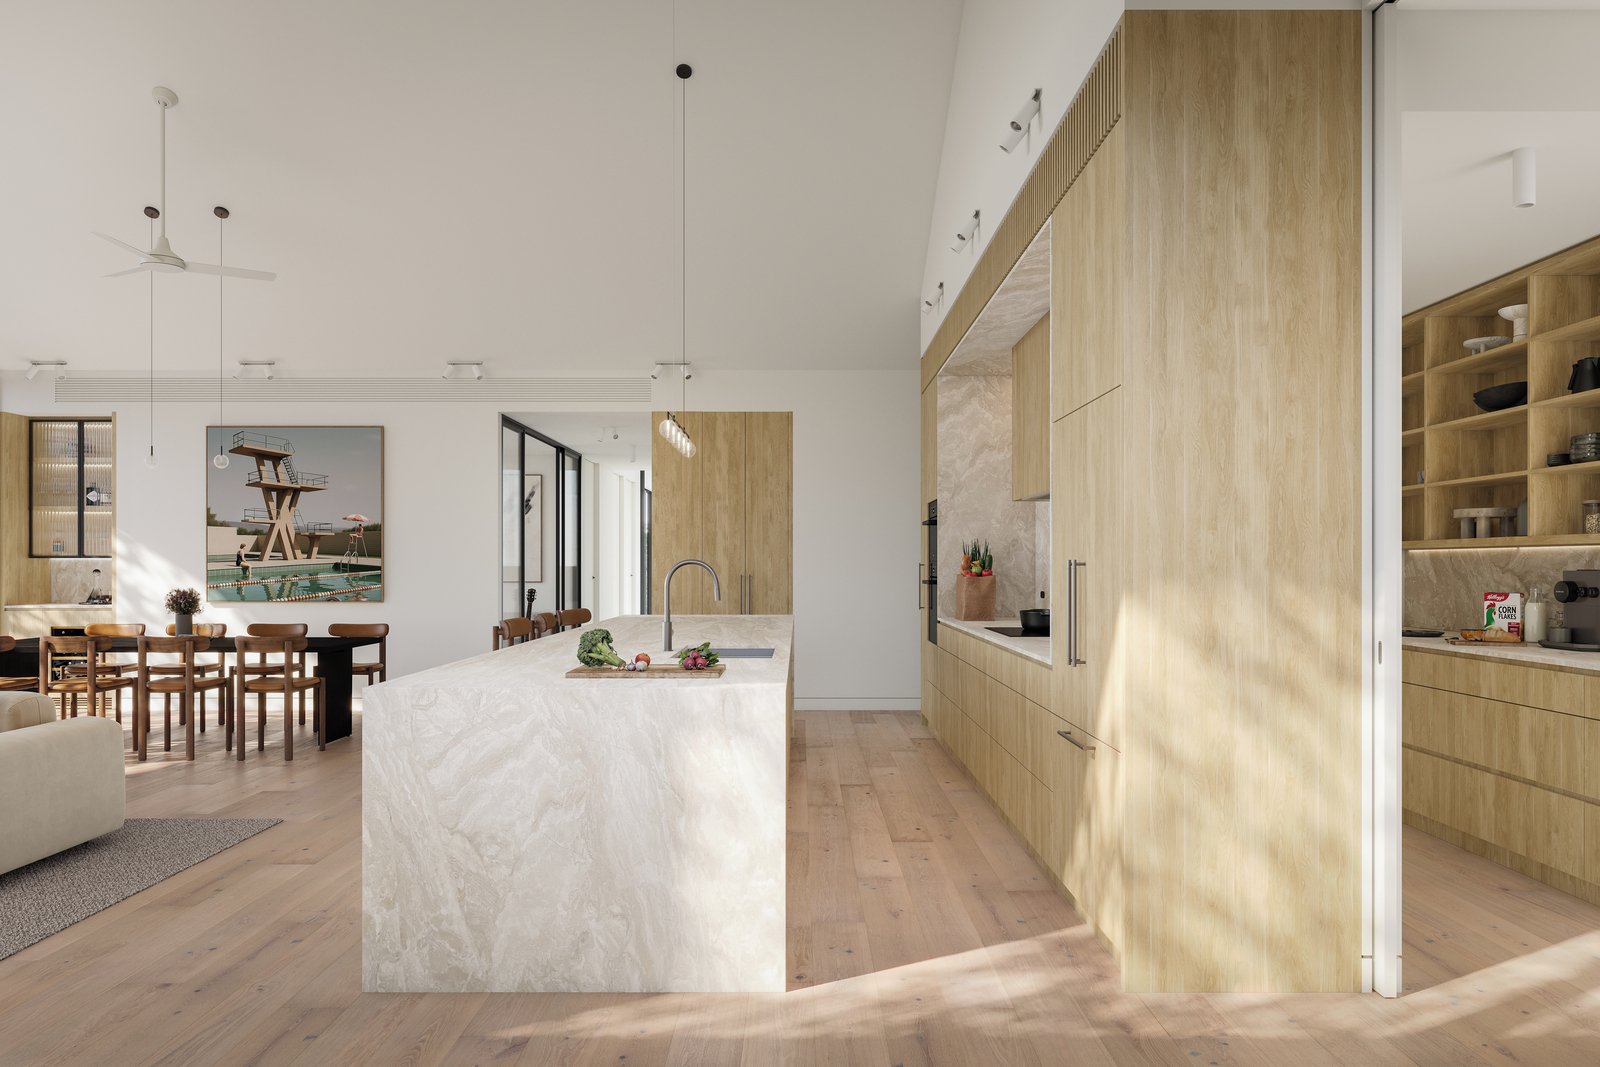
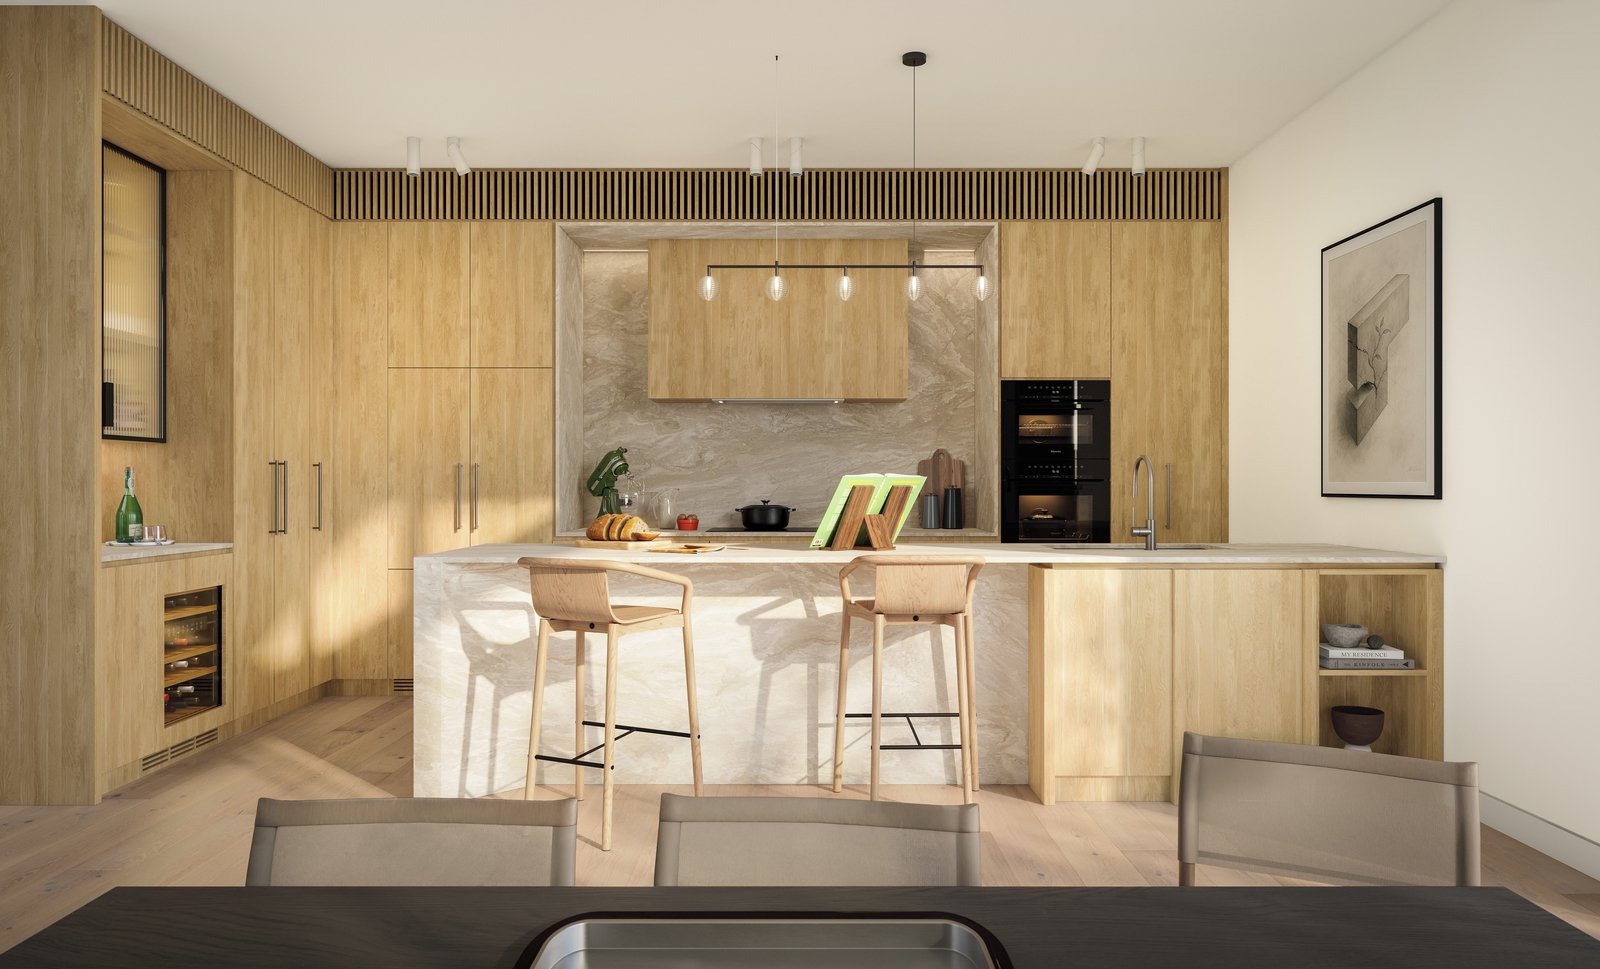
- Ceiling heights ranging from 3m to 5m – creating a sense of openness and grandeur
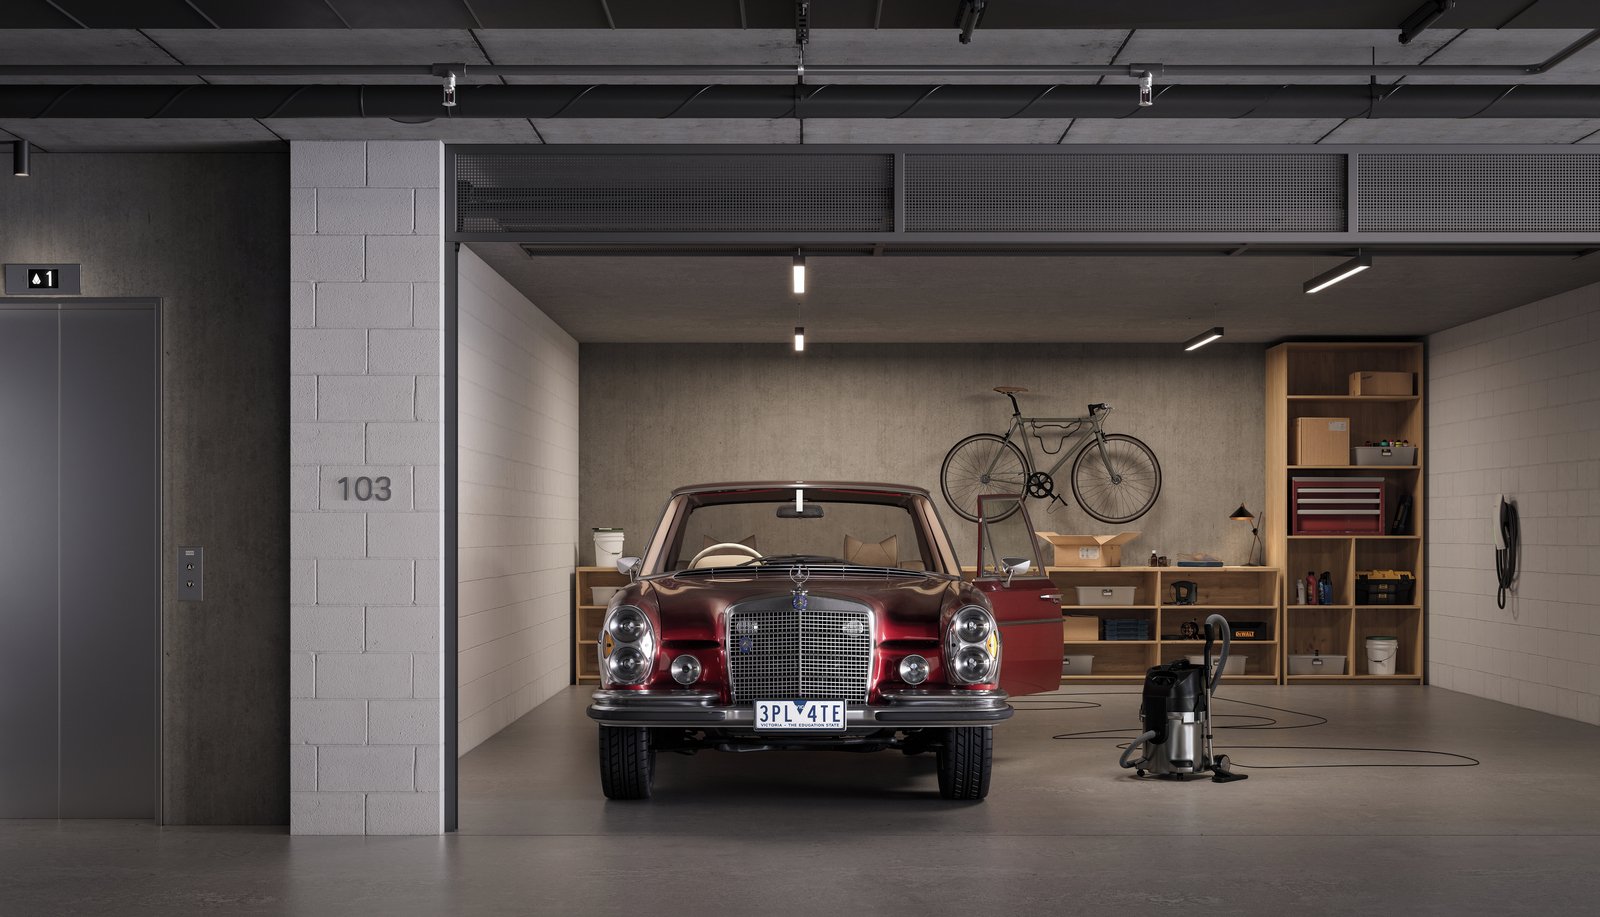
- Lock-up garage for 2–3 cars plus private storage cages
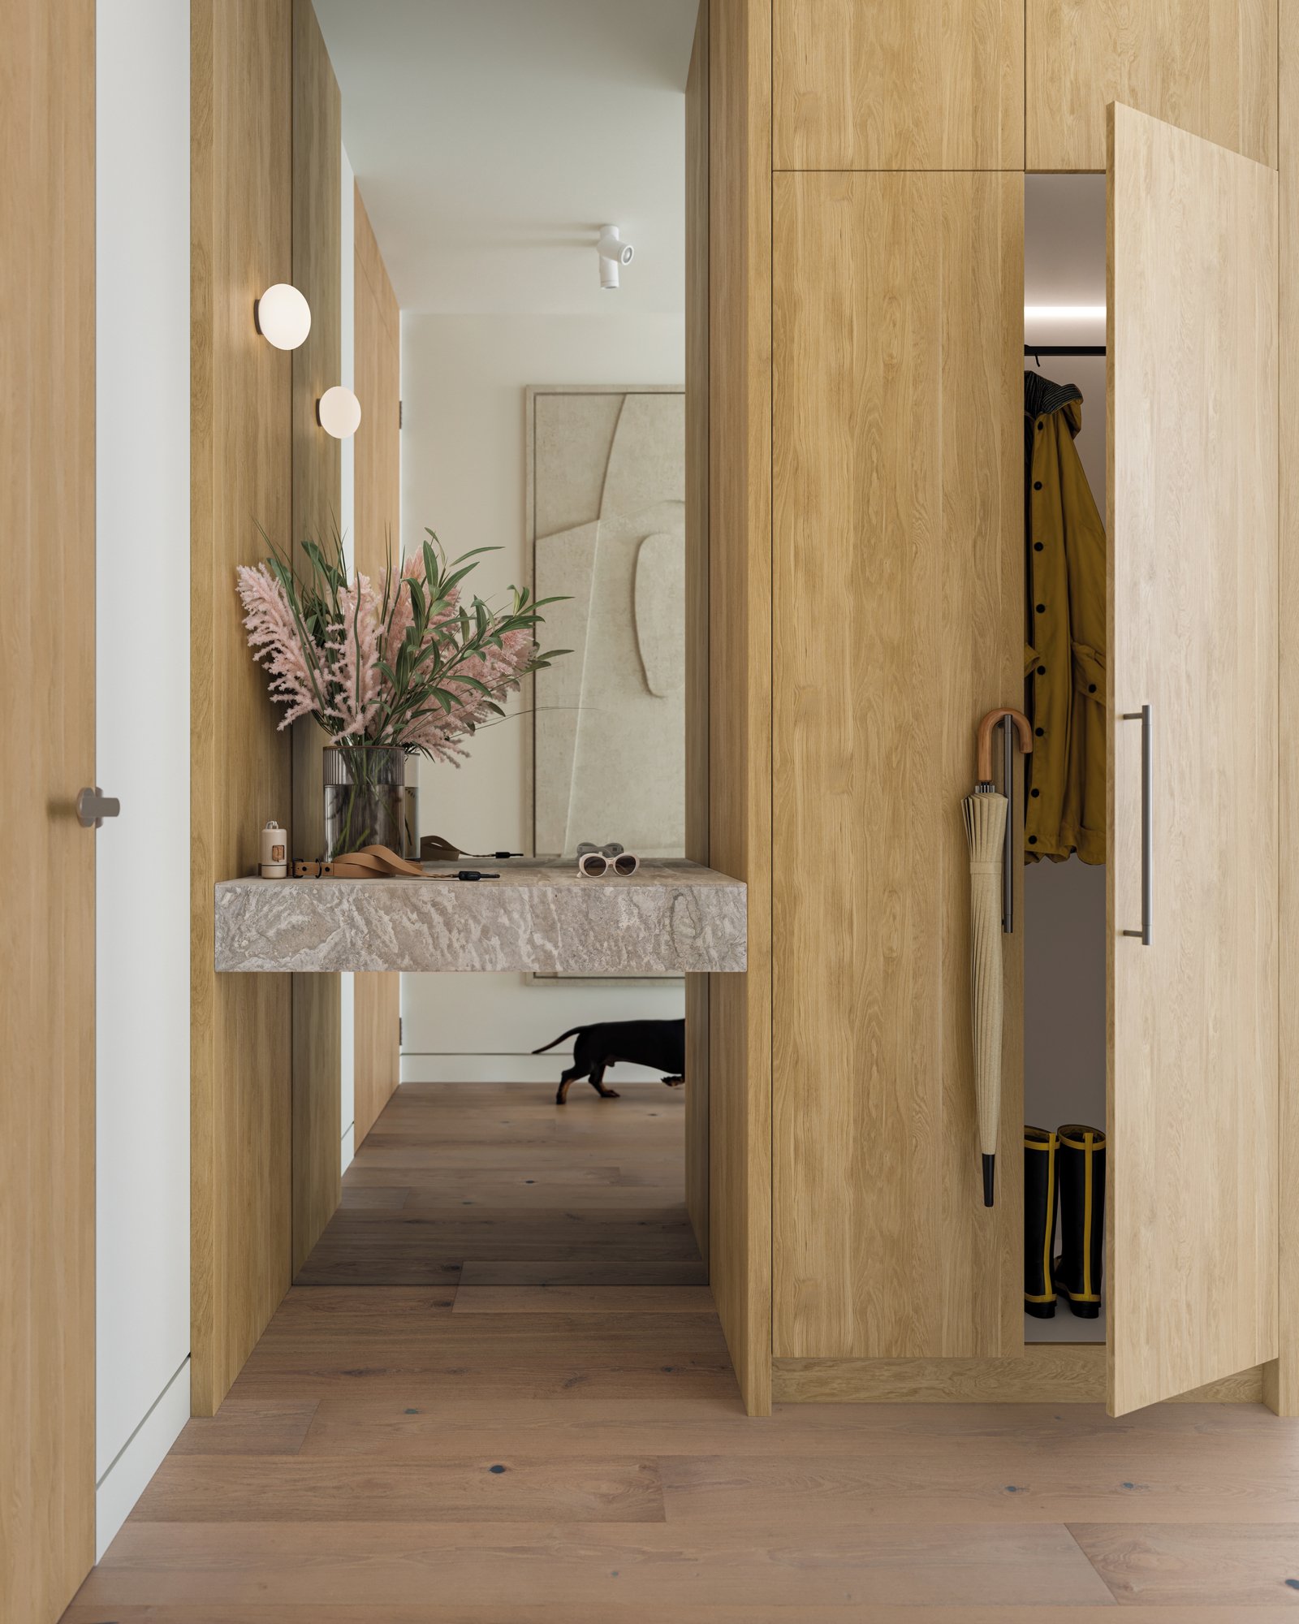
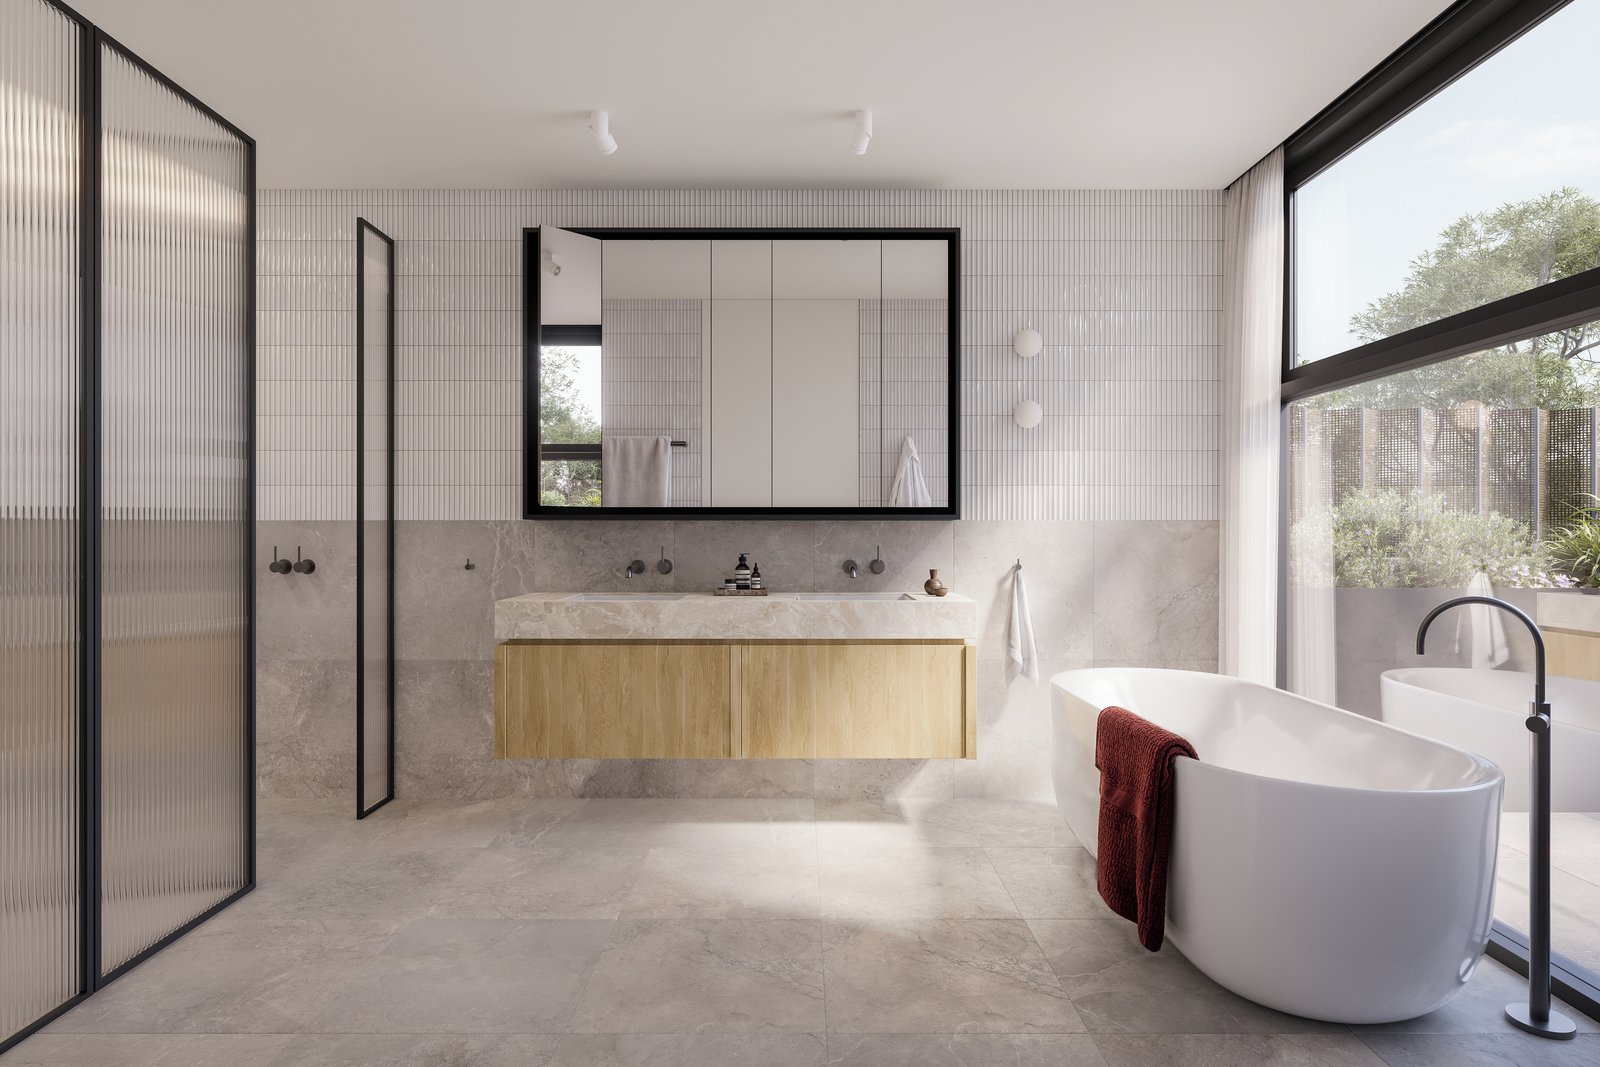
- Miele kitchen appliances and premium fittings throughout
- Double-glazed windows and EV charging readiness
- NBN connected, ducted heating and cooling, 7.2 NatHERS energy rating
- 10-year building guarantee and 52-week defect warranty by Sinjen
- Secure double-gated basement with number plate recognition
- Parcel lockers and surveillance cameras at all entry and exit points
Location and Lifestyle
Tucked away in leafy Wimba Avenue, residents enjoy a peaceful environment moments from Kew Junction, Camberwell, and Deepdene Village. With a Walk Score of 83, daily essentials, cafés, and transport are all within easy reach.
Transport Access:
- Tram routes 48 & 109 (just minutes away)
- Bus routes 200 & 207 with direct city connections
- Nearby train stations: Glenferrie & Camberwell
Local Cafés & Shopping:
- Ora Café, Kupid Espresso, Boccaccio Cellars Café
- Toscano’s Greengrocer, Cannings Butcher, and Boccaccio Cellars
Nearby Schools:
Kew is home to Melbourne’s top educational institutions and beautiful parks—ideal for families and downsizers alike.
- Carey Baptist Grammar
- Ruyton Girls’ School
- Deepdene Primary
- Kew High School
- Genazzano FCJ College
- Xavier College
Parks & Recreation:
- Victoria Park
- Alexandra Gardens
- Boroondara Sports Complex
- Macleay Park
About the Developer & Design Team
This project brings together a trusted team of Melbourne’s most respected names in luxury development, architecture, landscape, and construction — each known for excellence and enduring design quality.
- Developer: Ricdanic - A boutique Melbourne developer renowned for delivering high-end residential projects that combine architectural integrity, sustainability, and long-term livability. Ricdanic focuses on creating timeless, design-led homes that stand out for quality and attention to detail.
- Architects: Idle Architecture Studio - An award-winning Melbourne architecture practice known for innovative, contextually sensitive designs that enhance the character of their surroundings. Idle Architecture brings a refined aesthetic and functional intelligence to each apartment layout.
- Landscape Design: John Patrick Landscape Architects - One of Australia’s leading landscape architecture firms, John Patrick’s team creates beautiful, sustainable gardens and outdoor spaces that enrich everyday living and complement the architectural vision.
- Builder: Sinjen - A respected name in Melbourne’s luxury building sector, Sinjen specialises in premium apartment and bespoke home construction. Known for superior craftsmanship, transparency, and long-term support, Sinjen ensures each residence meets the highest standards of finish and quality.
Together, these partners deliver a collection of homes that combine enduring craftsmanship, advanced construction, and timeless architectural design.
Why Choose Wimba Avenue?
- Only 13 residences – exclusive, private, and community-focused
- Larger-than-average apartments with exceptional width and outdoor space
- Leafy residential setting offering peace and privacy
- Architecturally distinct – two boutique buildings of 6 and 7 residences
- Premium build quality by Sinjen with long-term guarantees
- Up to $300,000 stamp duty savings available
Frequently Asked Questions
Q: How large are the apartments?
A: Each residence offers larger-than-average floorplans, with private gardens around 125m² and balconies approx. 60m². Living rooms are at least 5 metres wide, with ceiling heights from 3 to 5 metres.
Q: What is the energy rating?
A: Each apartment achieves an average 7.2 NatHERS rating, ensuring efficiency and comfort year-round.
Q: Is parking included?
A: Yes – each apartment includes a private lock-up garage for 2–3 cars plus secure storage.
Q: Who is building the project?
A: Construction is by Sinjen, one of Melbourne’s most trusted luxury builders.
Q: Are there custom floorplan options?
A: Yes, buyers can work with the design team to tailor layouts to their lifestyle needs.
For more details or to register your interest, visit www.wimba.com.au/ or contact us today.