For Sale807 Dandenong Road, Malvern East


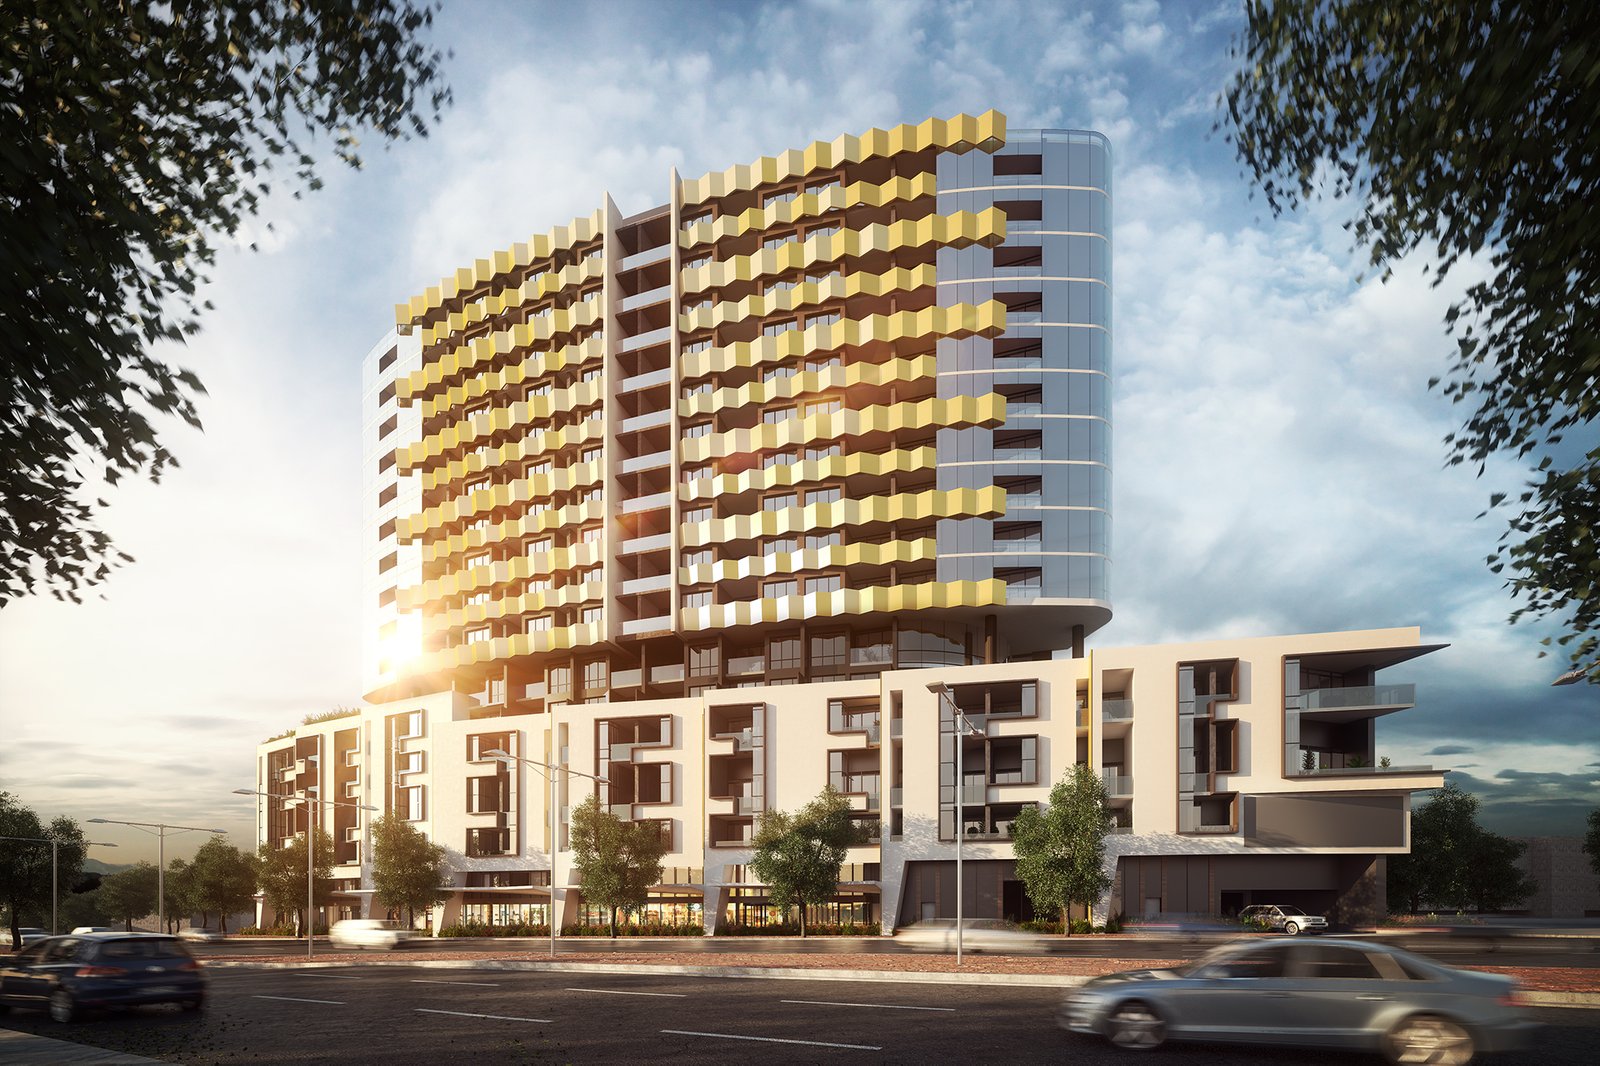
An 18-storey residential landmark on Dandenong Road, designed by Fender Katsalidis with kitchens by Shannon Bennett of Vue de Monde.




Information
Developed by Bensons Property Group, Vanguard rises 18 storeys above Dandenong Road, comprising a six-level podium and a 12-level residential tower. Designed by Fender Katsalidis, the building was conceived for its prominent position on Dandenong Road, with a curved façade incorporating recycled timber, glass and textured precast concrete panels.
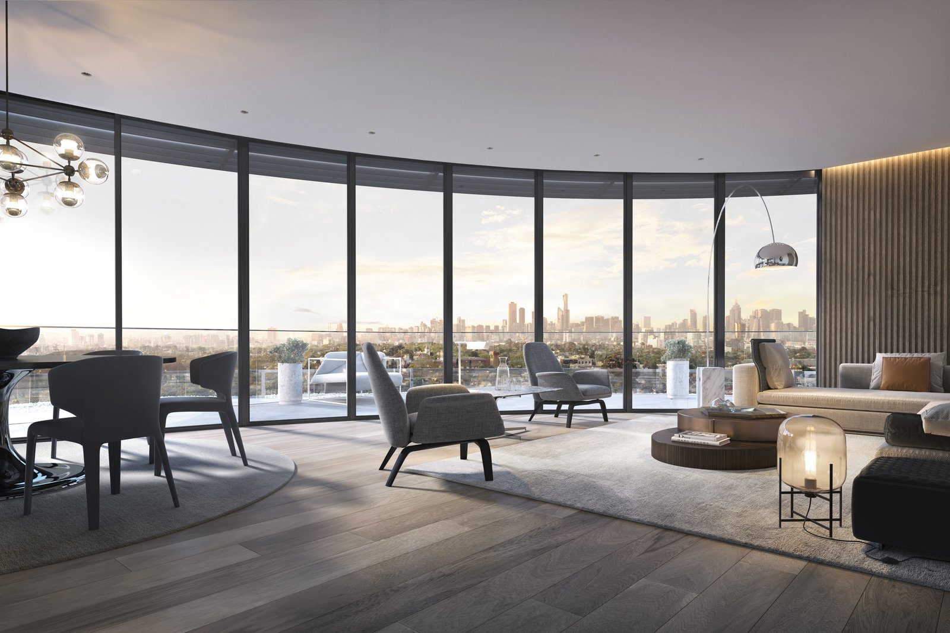
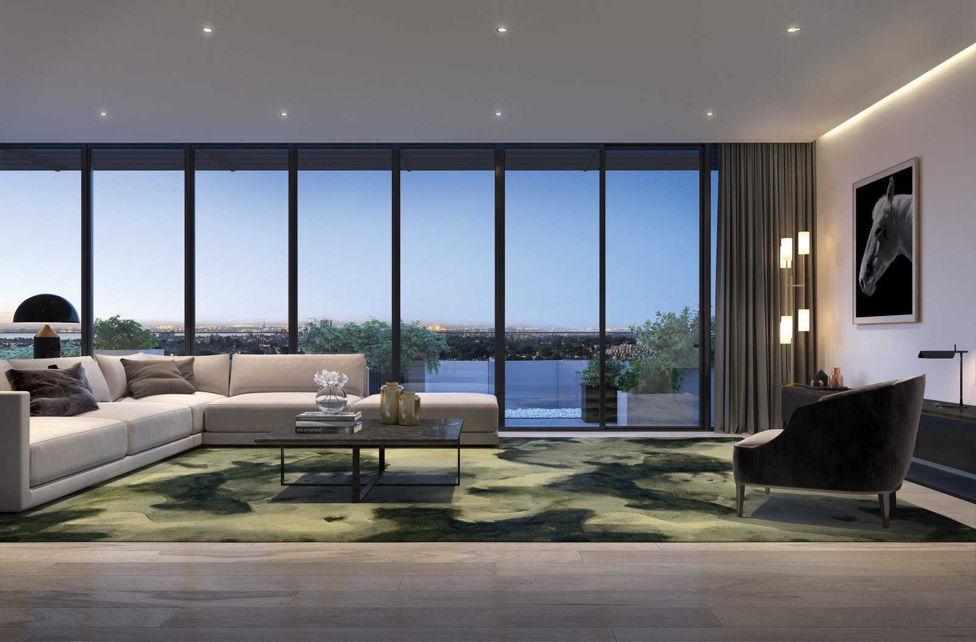
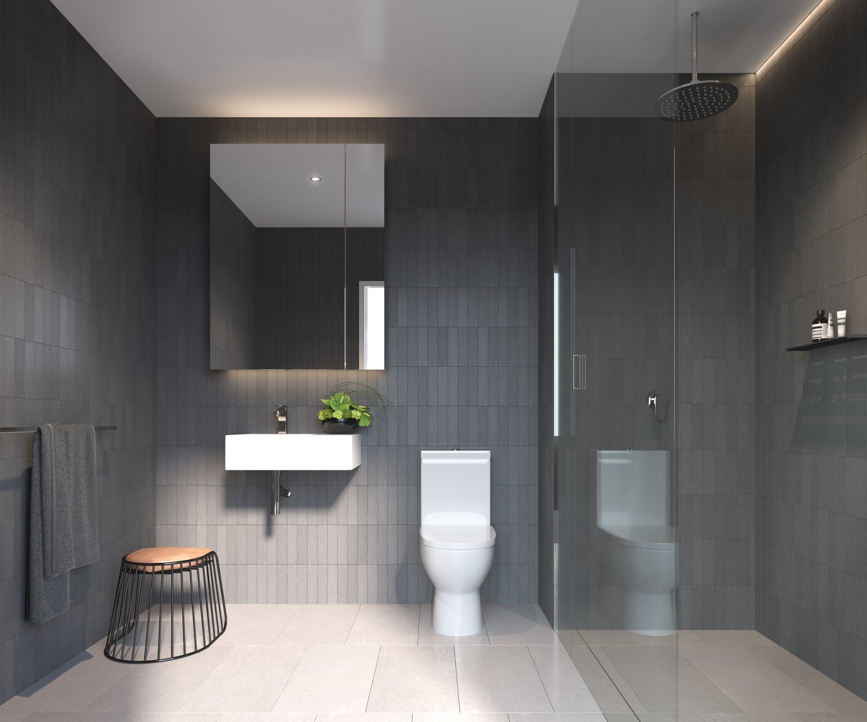
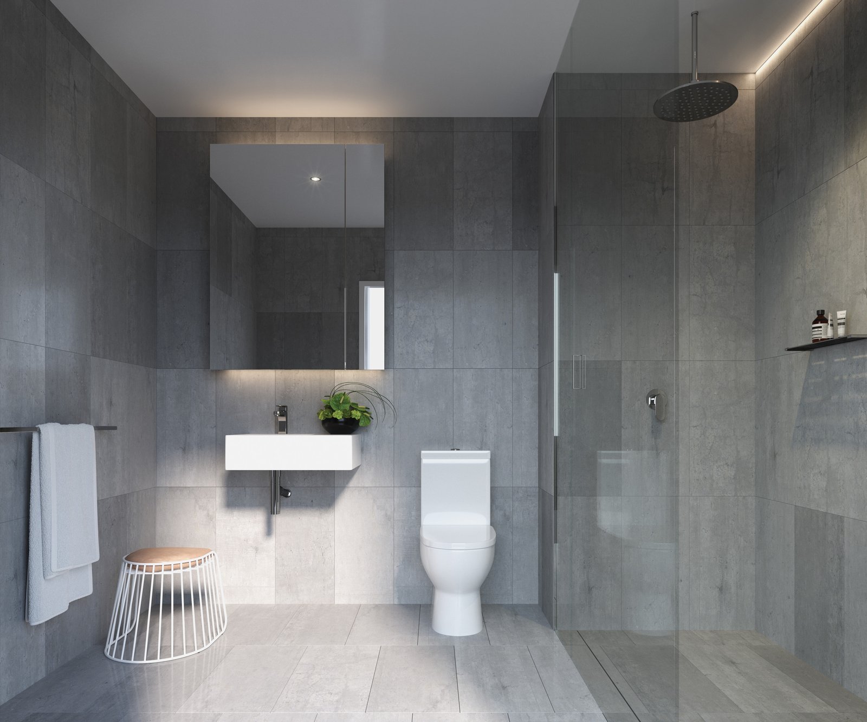
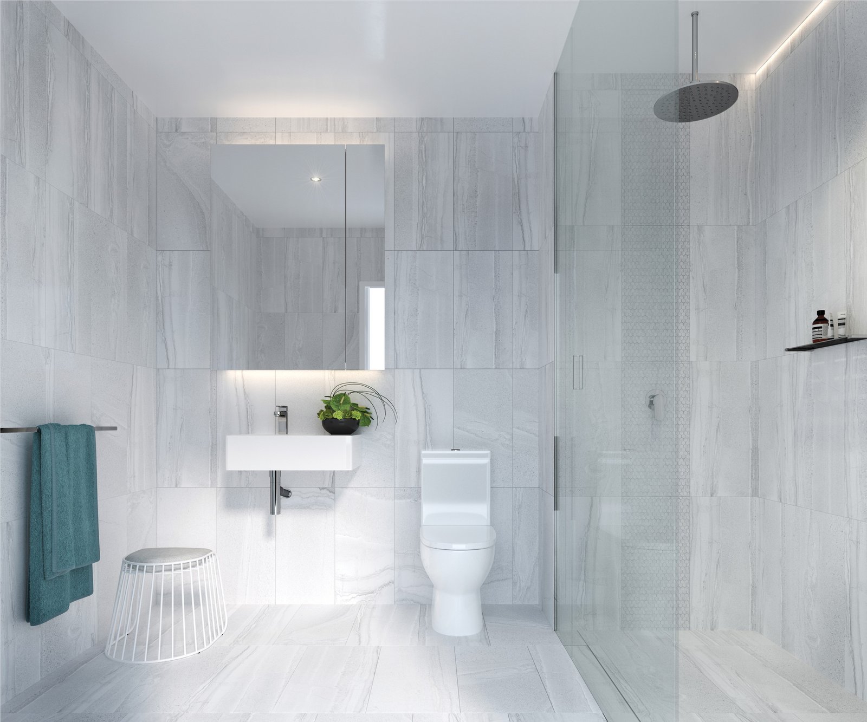
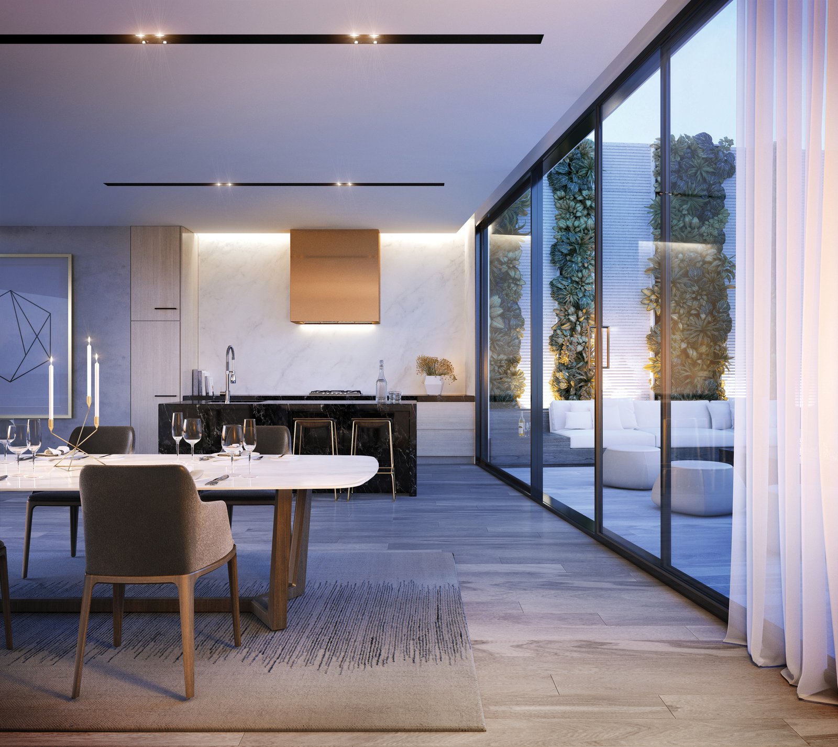
The residences comprise one, two and three-bedroom apartments, including three-bedroom Sky Homes. Interiors feature timber floors, private balconies and floor-to-ceiling glazing, with a number of residences offering city and district views.
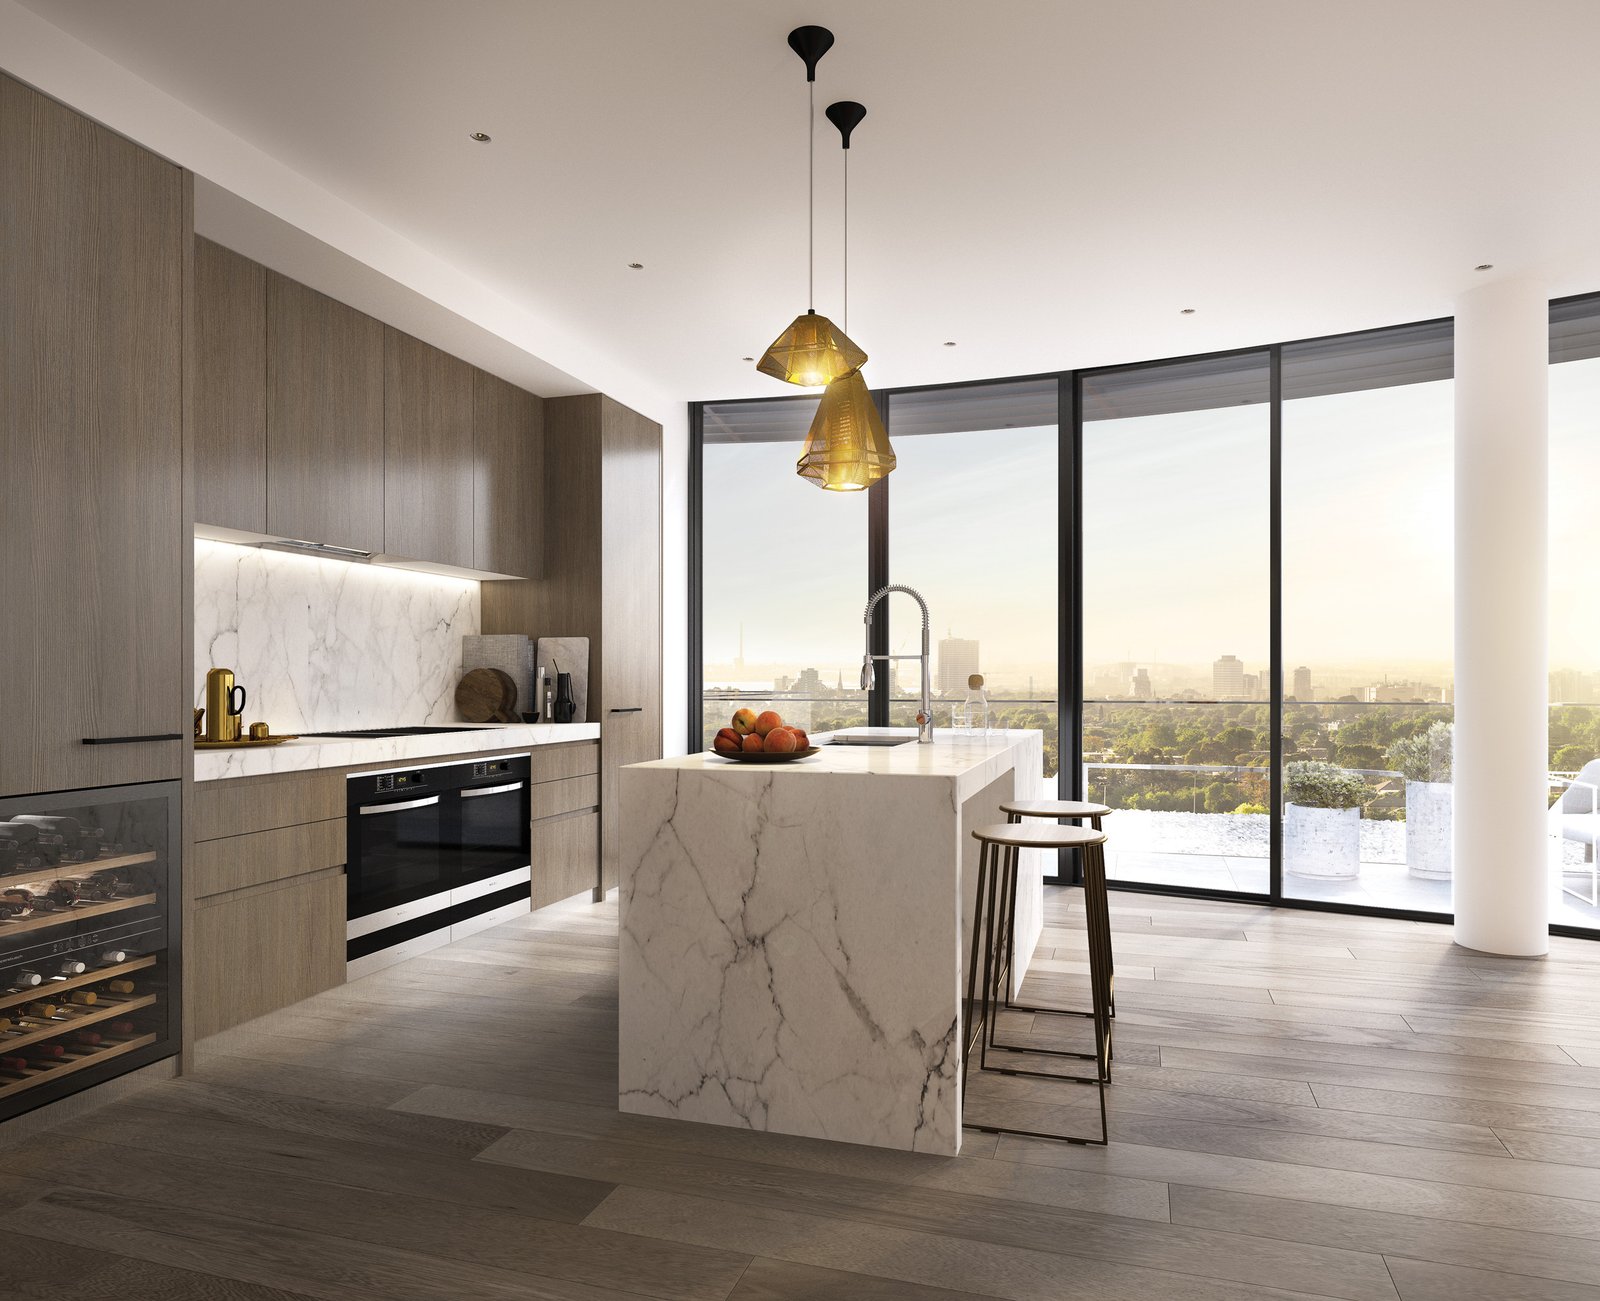
The kitchens were designed in collaboration with chef Shannon Bennett of Vue de Monde and feature Miele appliances and stone finishes. The design approach focuses on keeping the kitchens uncluttered while incorporating considered storage and integrated appliances.
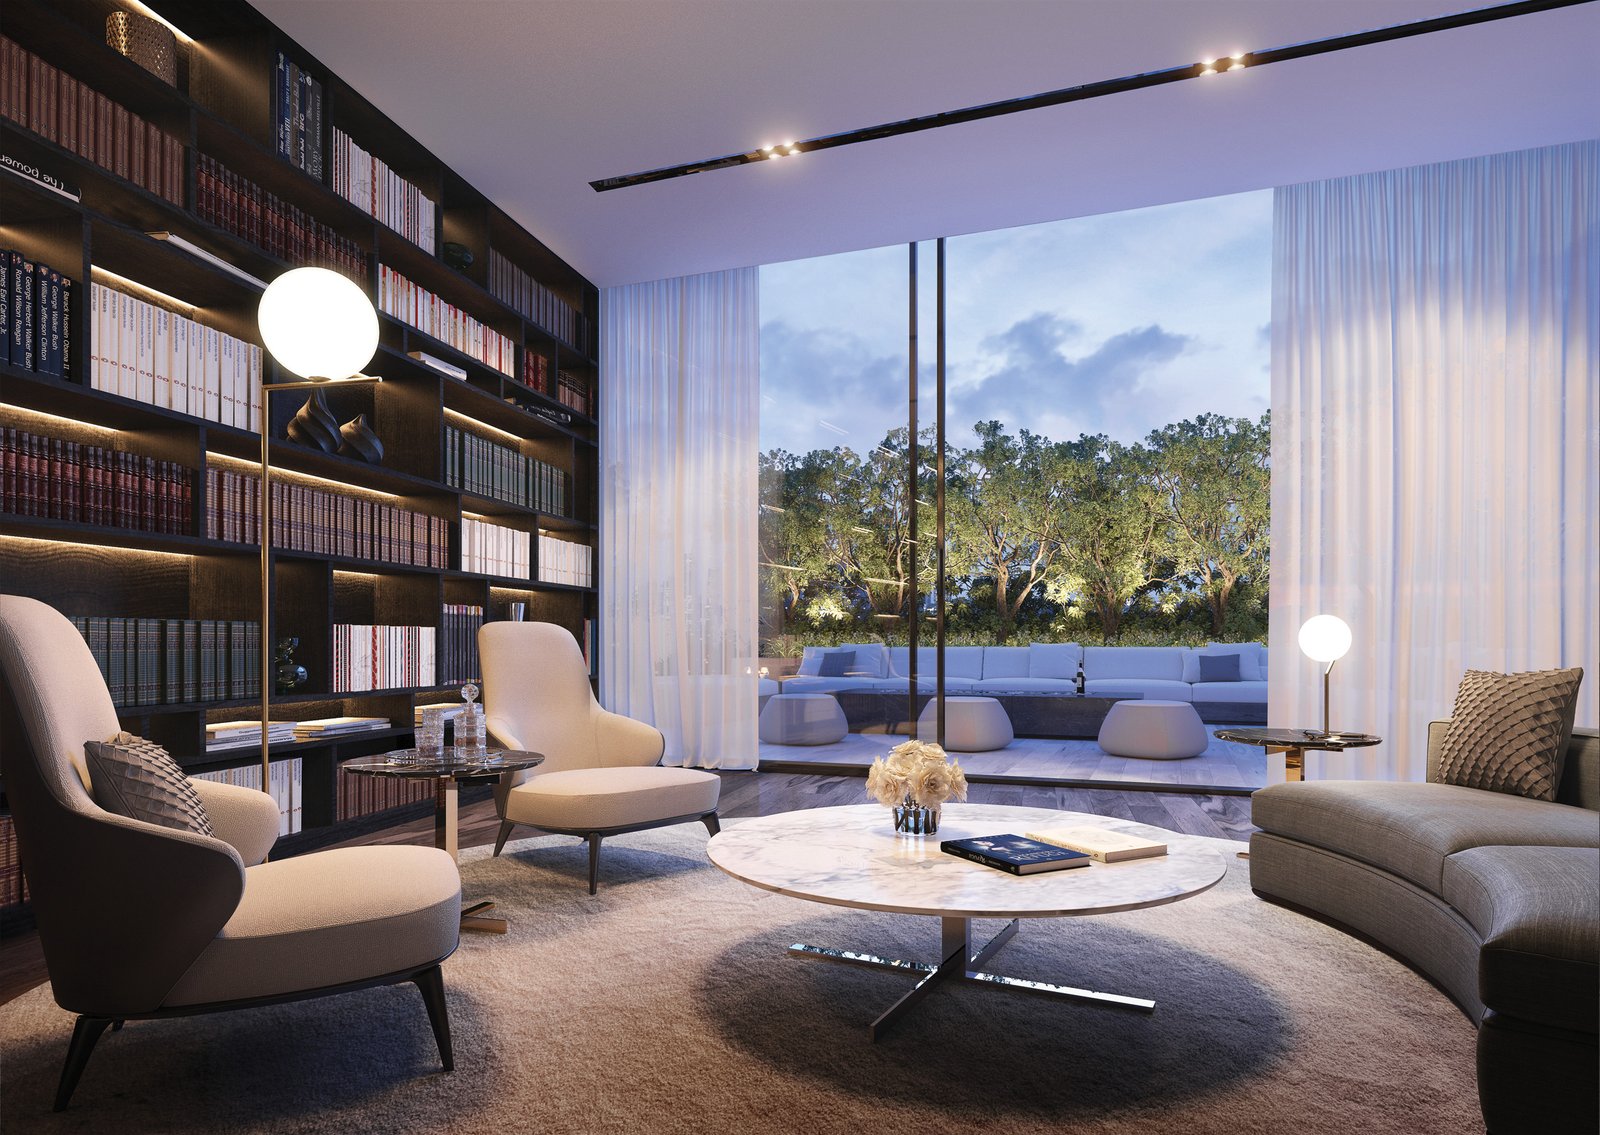
Resident amenities include a fully equipped gymnasium, spa, sauna and change rooms, executive lounge, media room, communal dining area with kitchen facilities, business centre and rooftop garden. The development also includes a north-facing terrace and landscaped outdoor spaces.
Vanguard provides 385 car spaces and 441 bicycle spaces, with public transport and a range of established amenities located nearby. The development is close to Monash University's Caulfield campus, Caulfield Station, Caulfield Racecourse, Central Park and Chadstone Shopping Centre.
Located approximately nine kilometres from Melbourne's CBD, Vanguard occupies a prominent position within the evolving Dandenong Road precinct, combining high-rise residential living with extensive resident facilities and access to established Malvern East amenity.