For Sale481 Victoria Street, West Melbourne


Open-air atriums, generous proportions and considered design shape 26 residences by Nicholas Murray Architects in West Melbourne.

Information
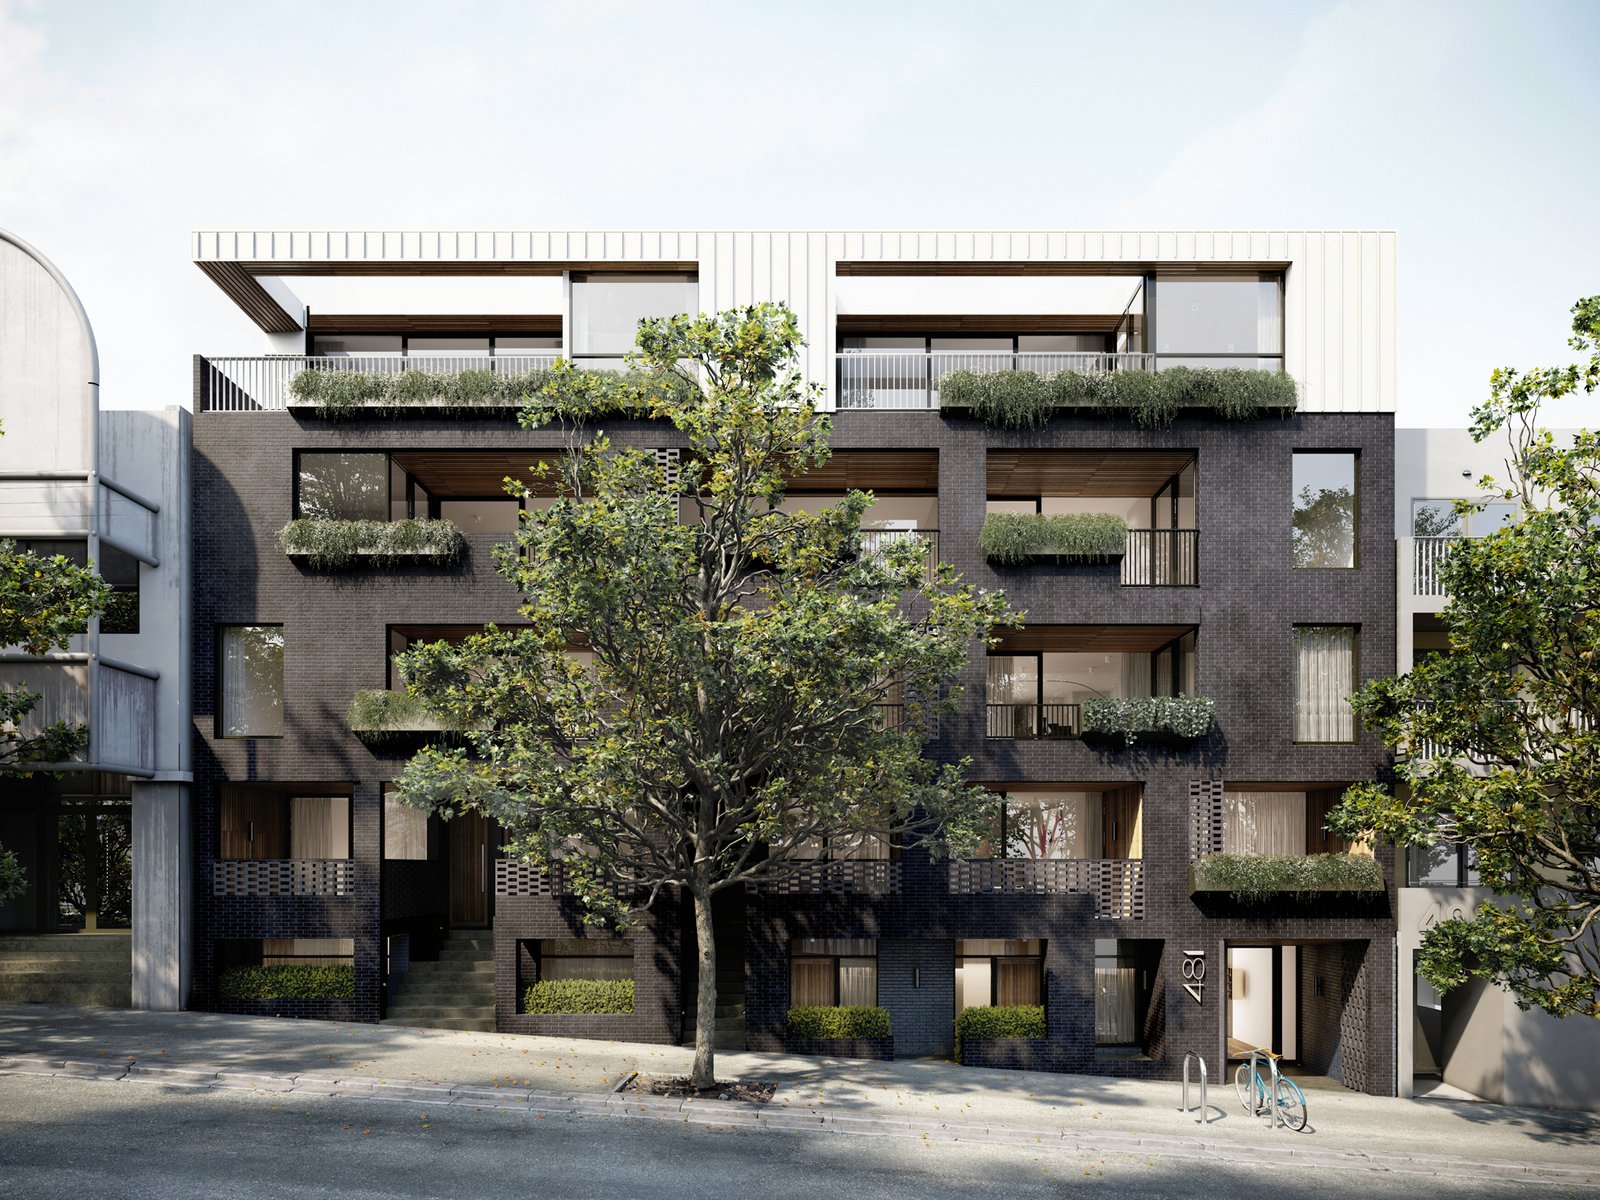
Tailor Residences is located at 481–491 Victoria Street, West Melbourne and was designed by Nicholas Murray Architects. The development comprises 26 residences, with the design conceived around open-air atriums rather than traditional internal corridors.
The atriums allow light and ventilation to penetrate the residences from both the front and rear. They also provide open-air approaches to the homes, creating individual entry points and shared walkways through the development.
The architecture incorporates an open-weave brick façade and large undercover balconies. Nicholas Murray Architects describes the design as robust, with an emphasis on longevity, timelessness and strength.
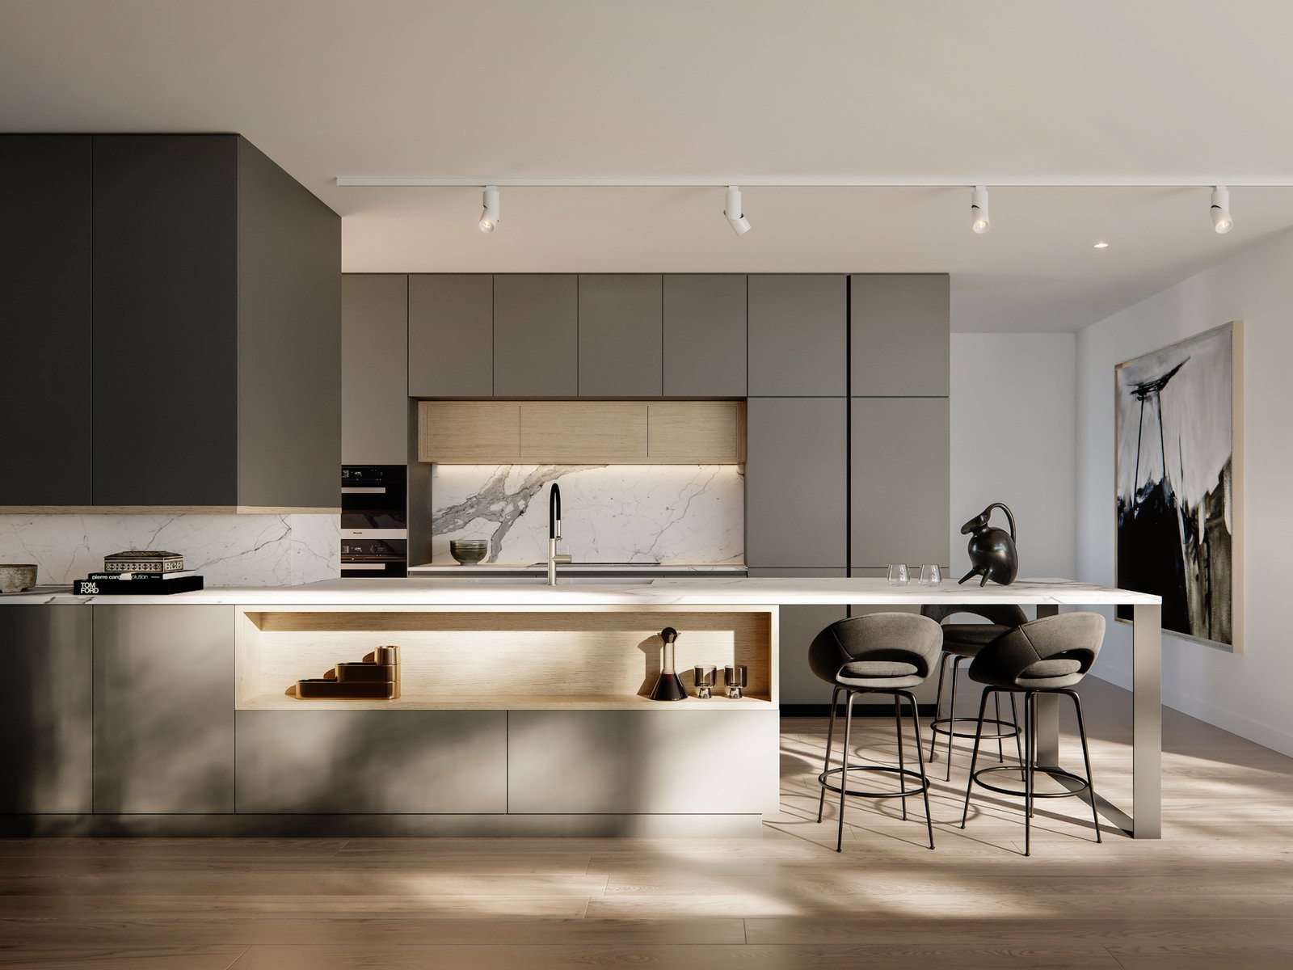
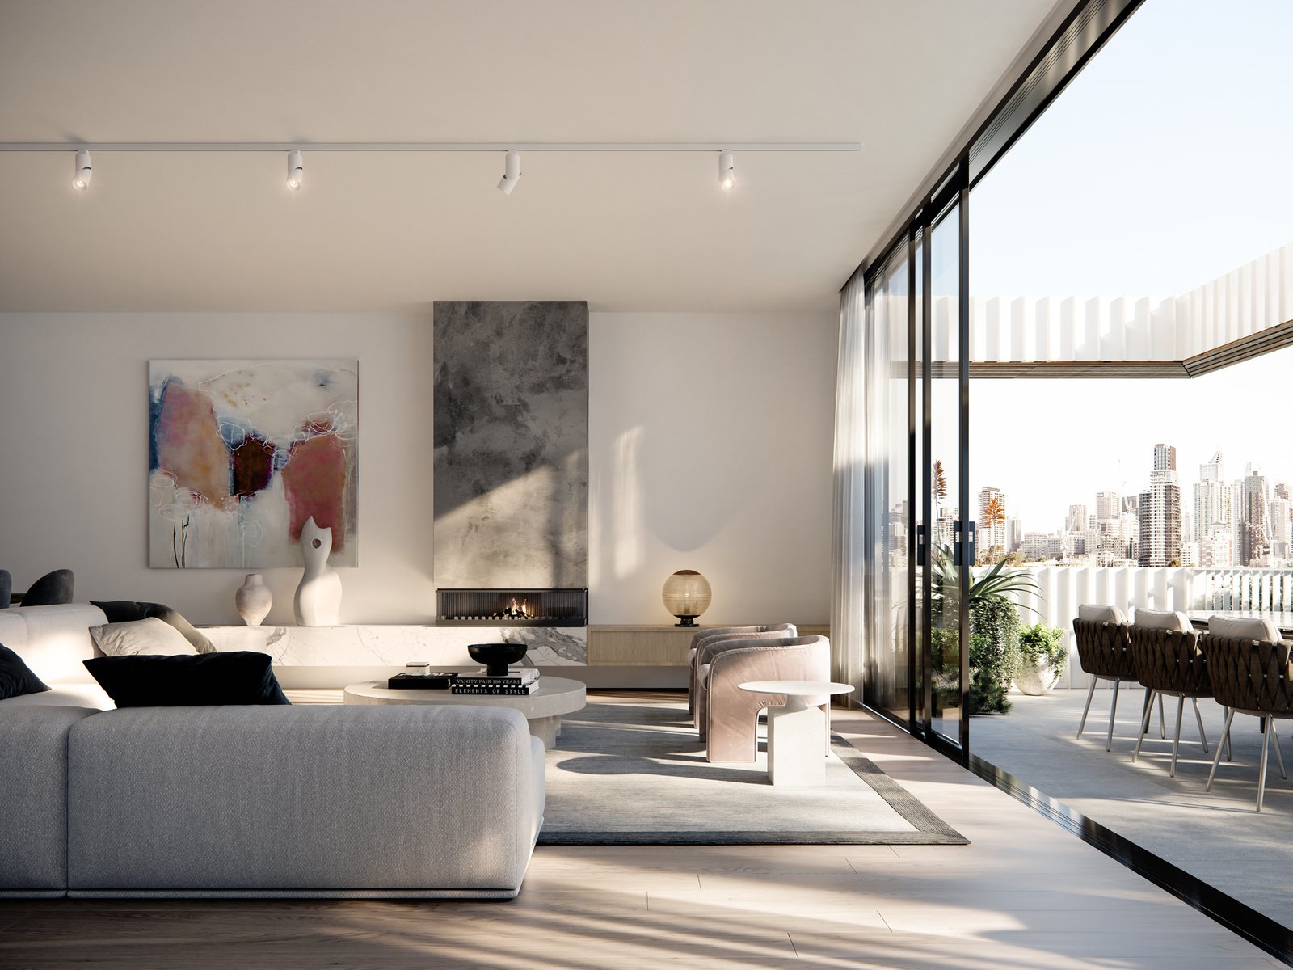
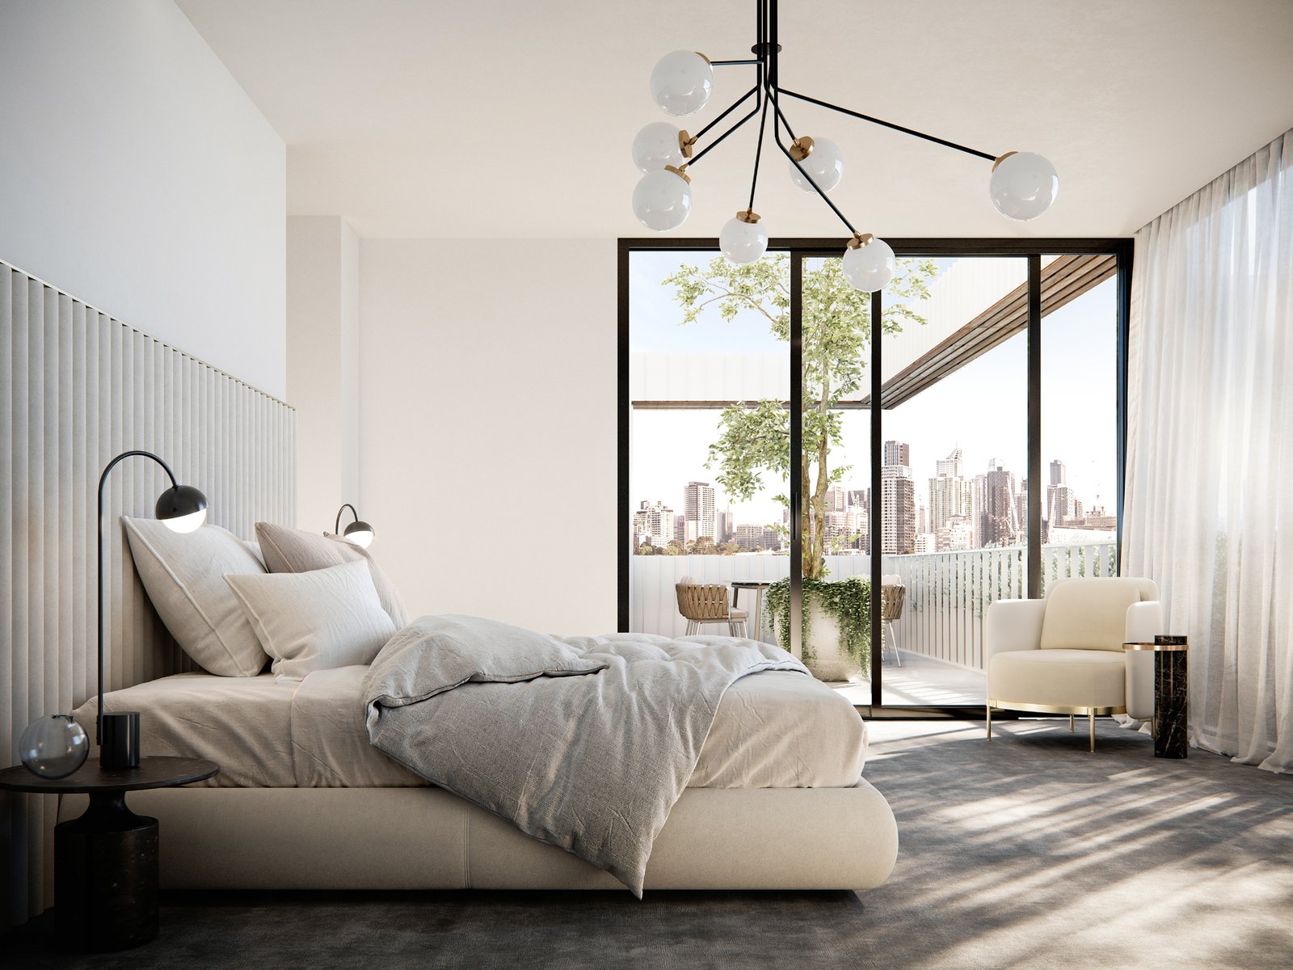
Inside, the residences feature matte black joinery, stone surfaces, high ceilings and floor-to-ceiling windows. The apartments are designed with generous floorplans, while bedrooms are described as oversized and light-filled, with plush carpets and adjoining terraces.
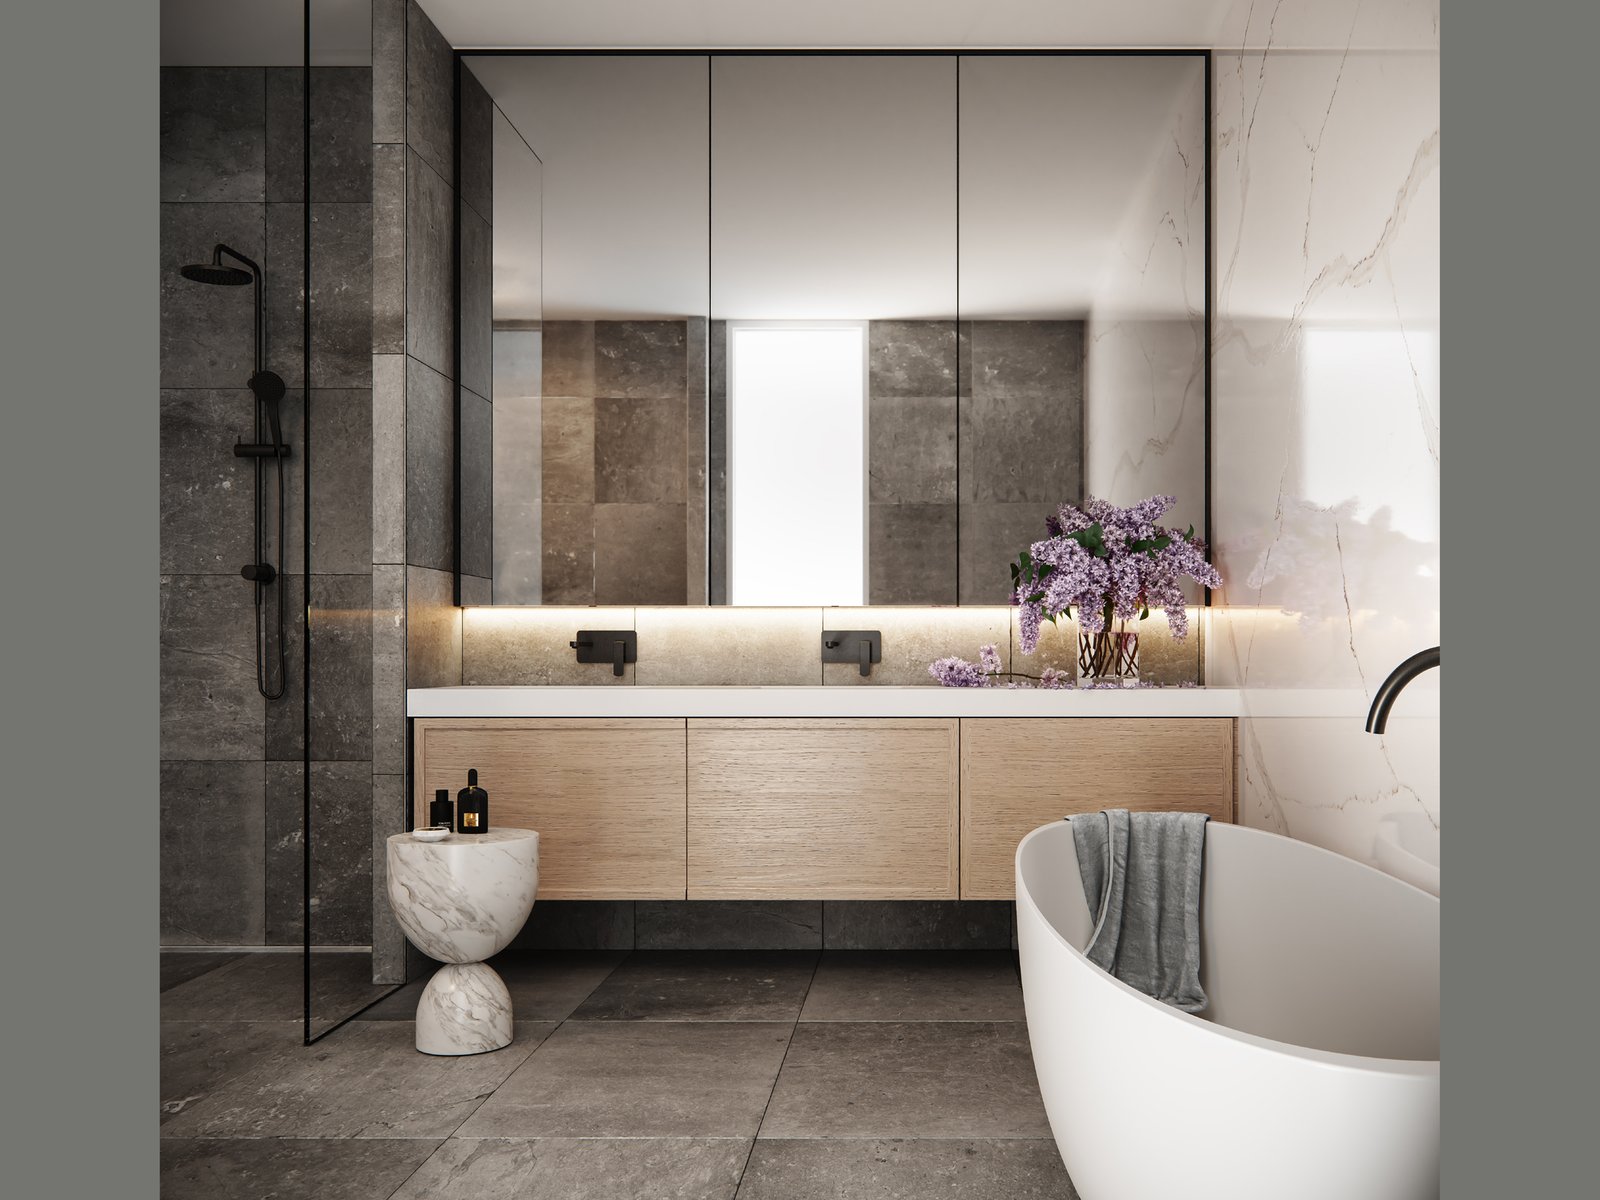
Bathrooms feature warm timber cabinetry, integrated storage, stone surfaces and benchtops, with freestanding bathtubs included in the residences described by the project material.
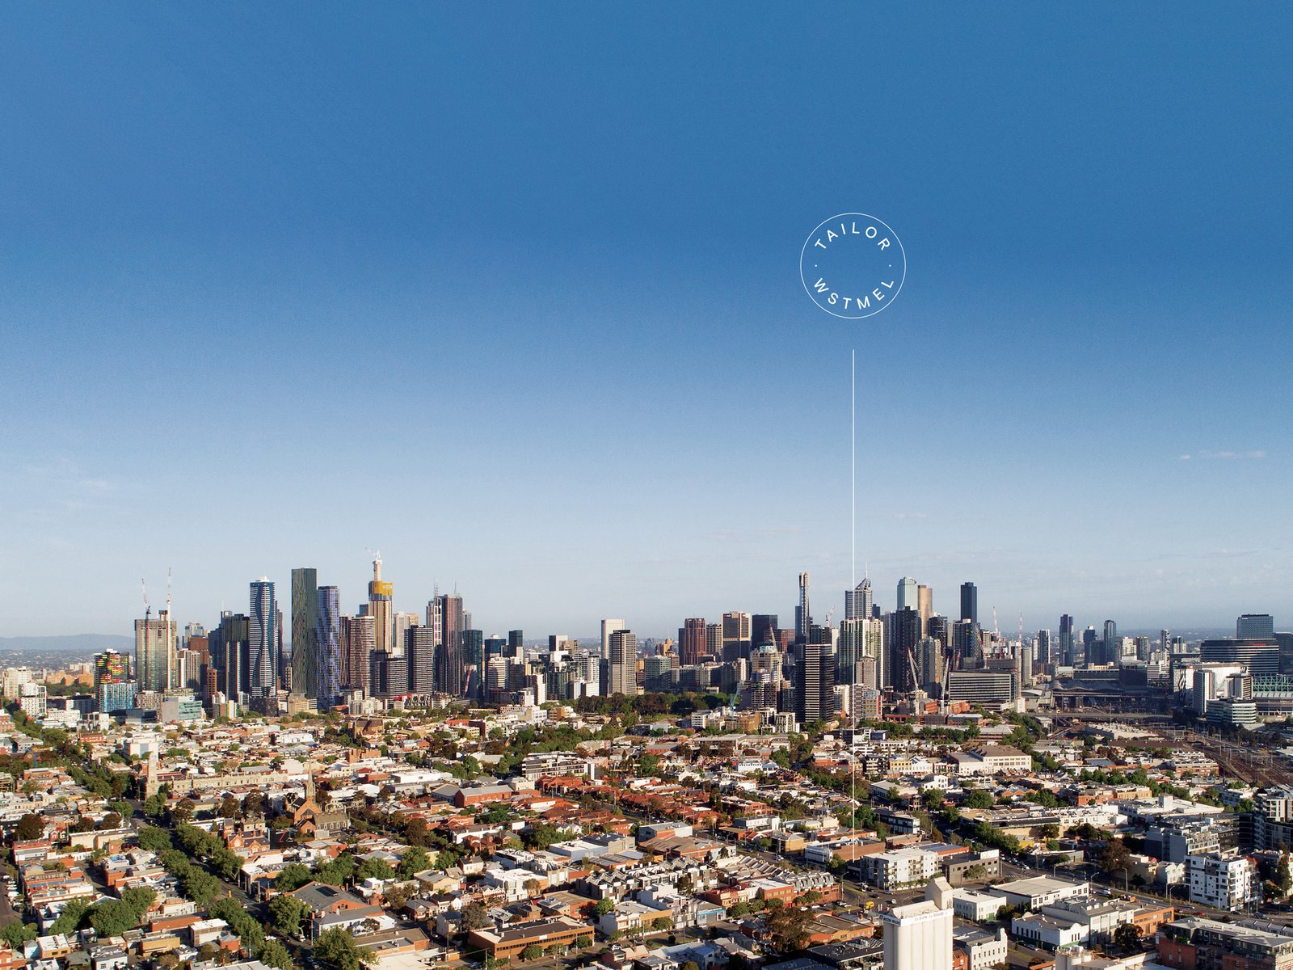
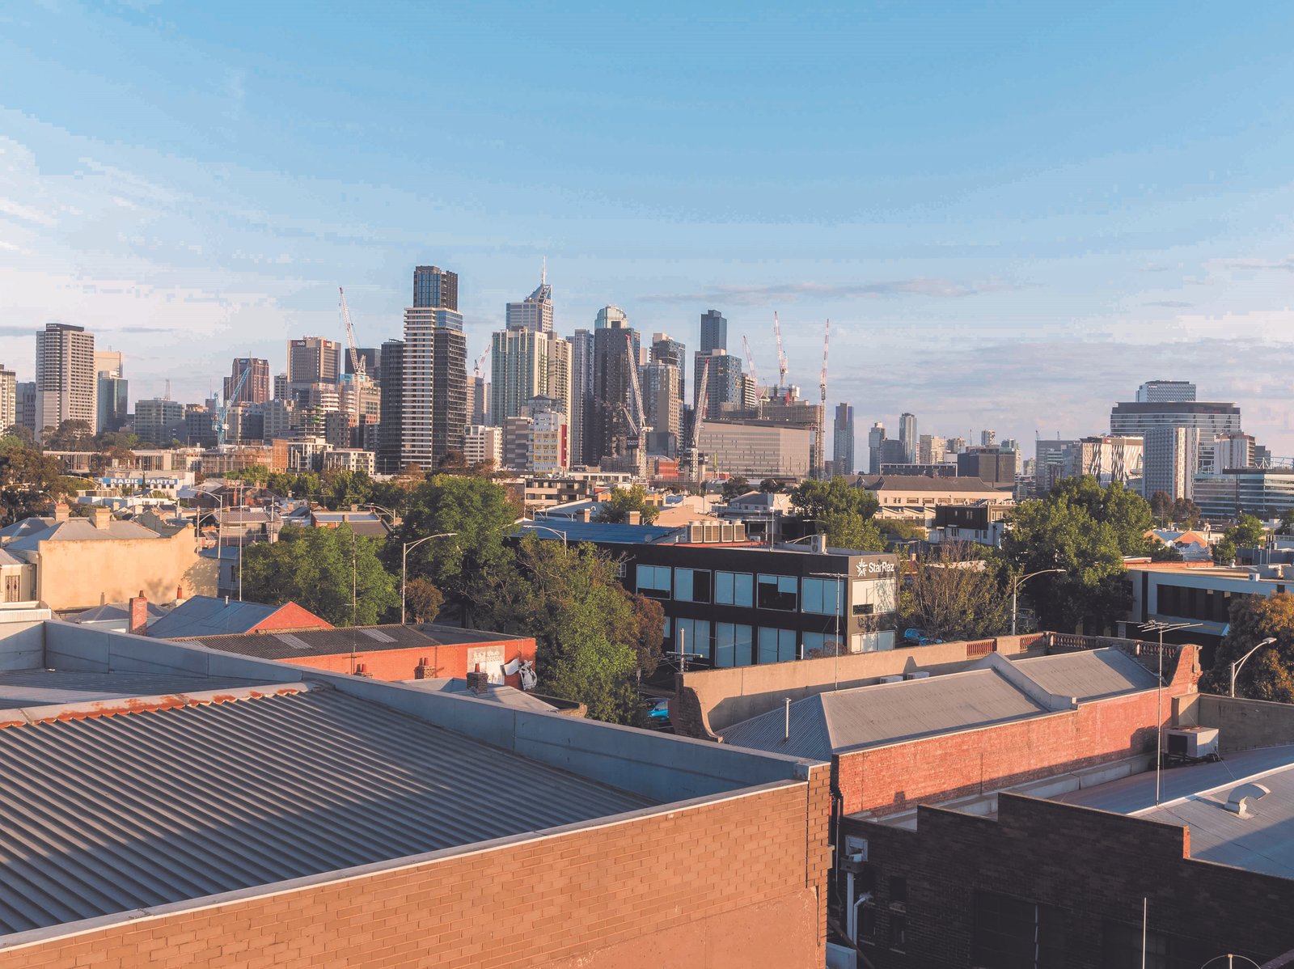
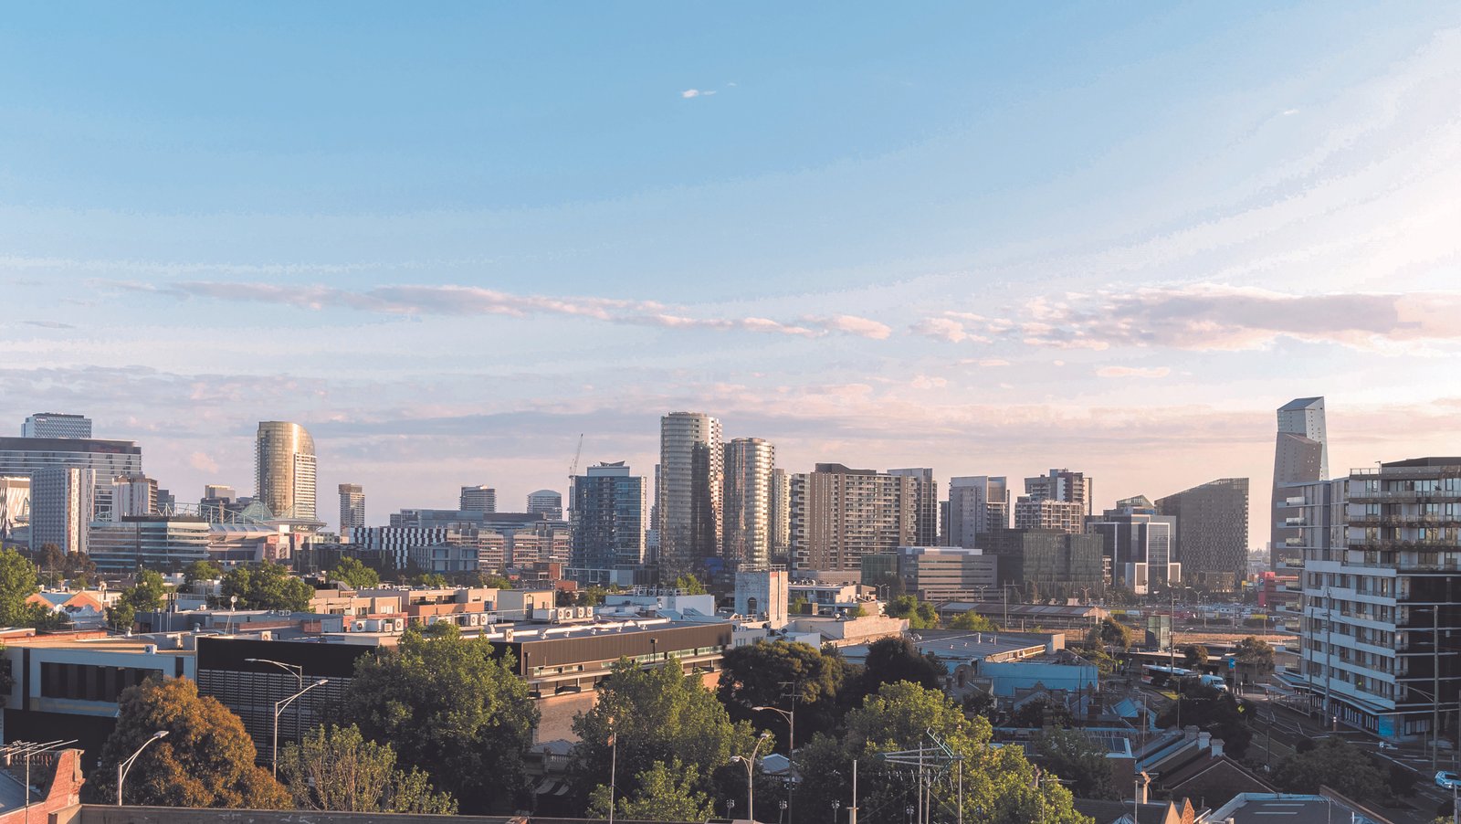
Tailor is positioned on Victoria Street in West Melbourne, close to Melbourne's CBD and adjacent to North Melbourne. The location provides access to the city and surrounding inner-city neighbourhoods.
For more information go to www.tailorwestmelbourne.com.au