For Sale3-11 Howard Street, West Melbourne


A heritage hat factory reimagined as a distinctive mix of apartments and townhouses in West Melbourne.
Information
Howard West occupies the former site of a hat factory, retaining and restoring the original brick façade and heritage fabric while introducing contemporary residential spaces behind it. Developed by C.Street Projects and designed by Jackson Clements Burrows Architects, the project was completed in 2020.
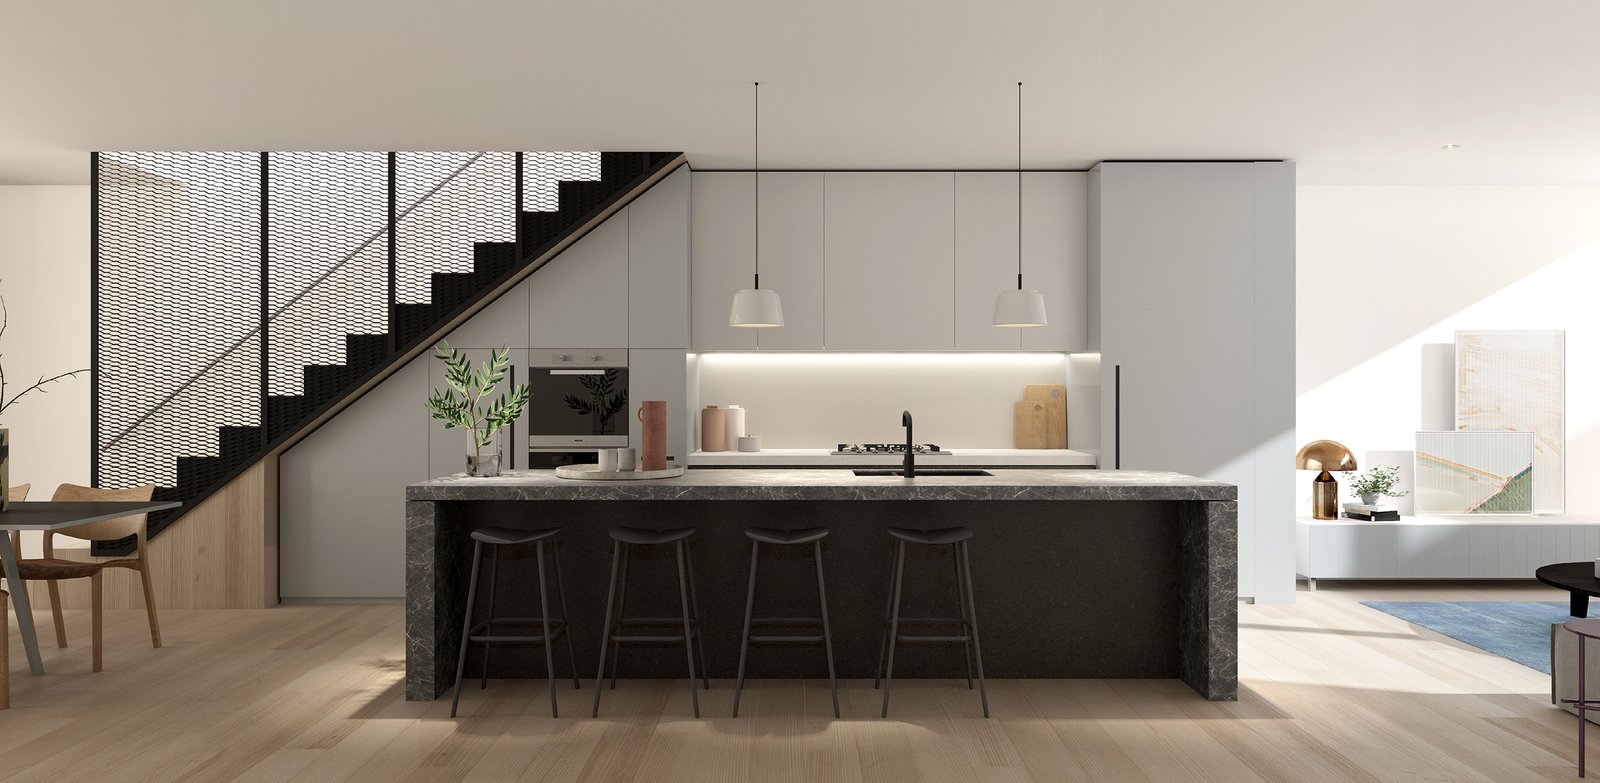
The development comprises eight townhouses and nine apartments, alongside two commercial tenancies. The apartments and lofts are contained within the original building, with the retained heritage walls forming an integral part of the residential experience.
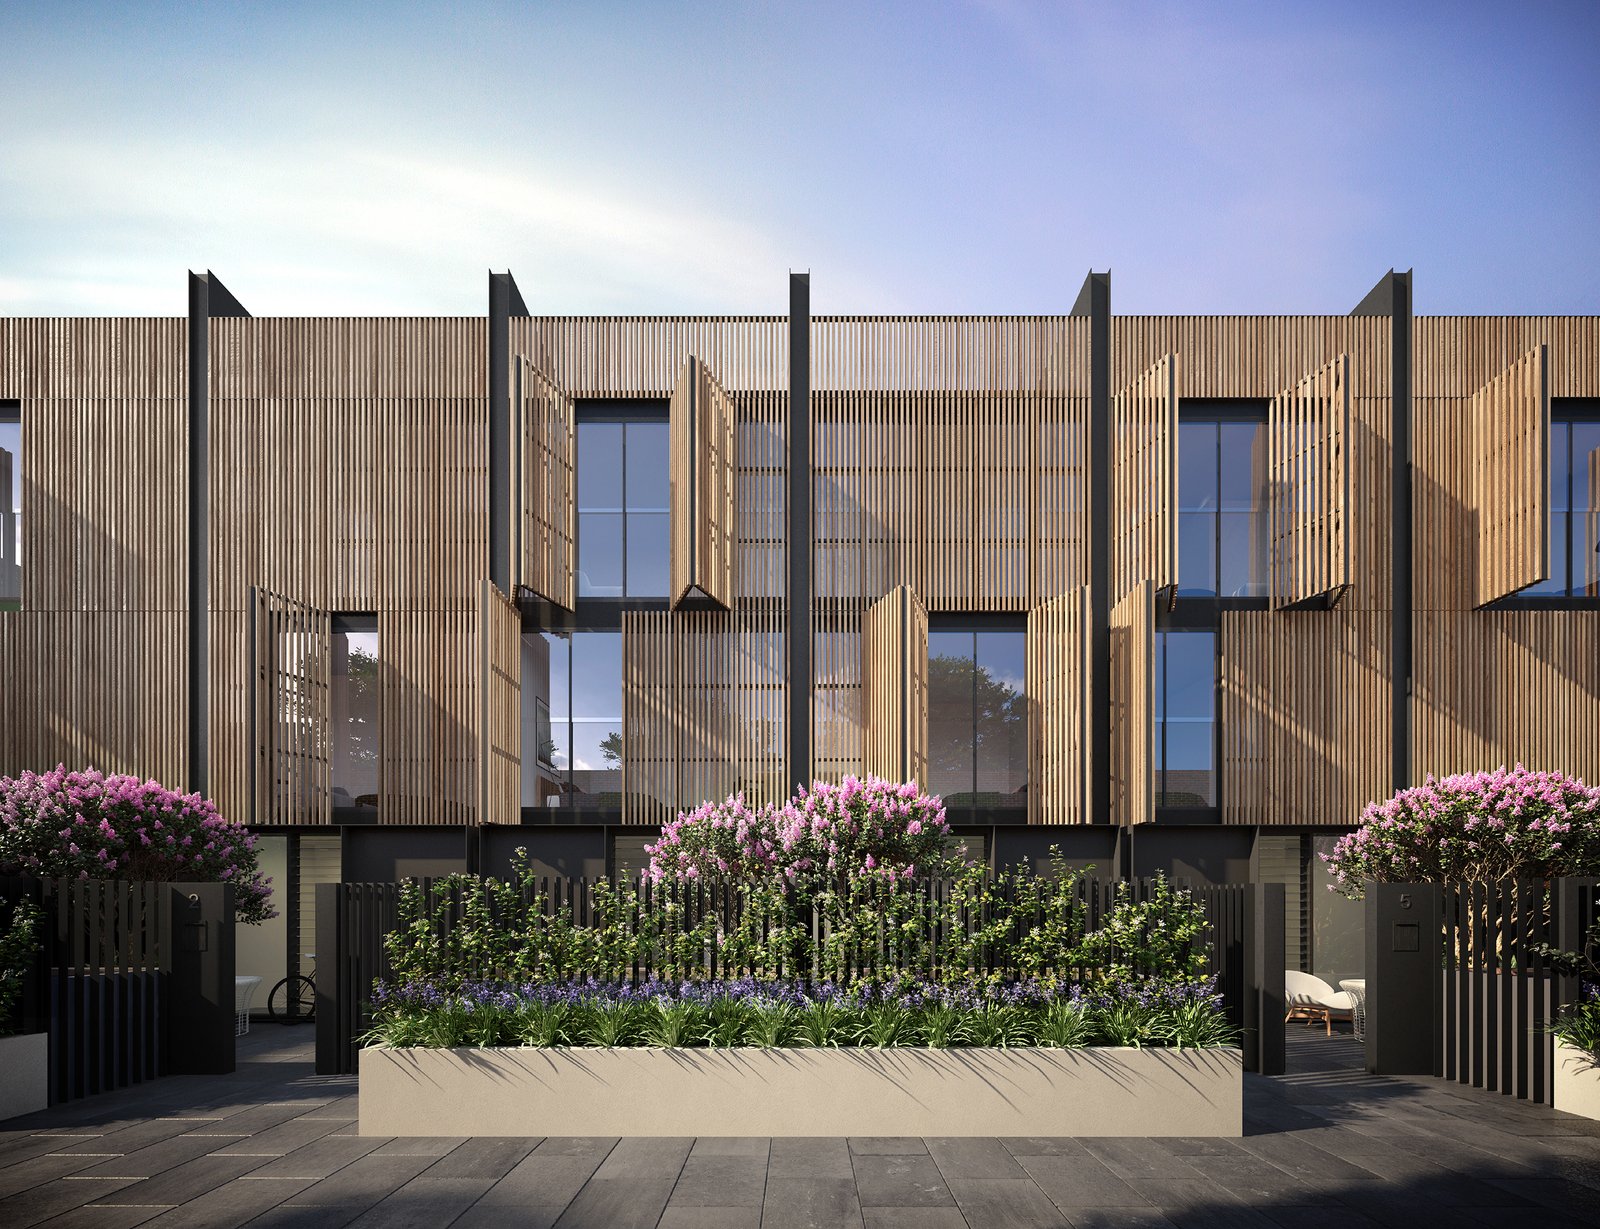
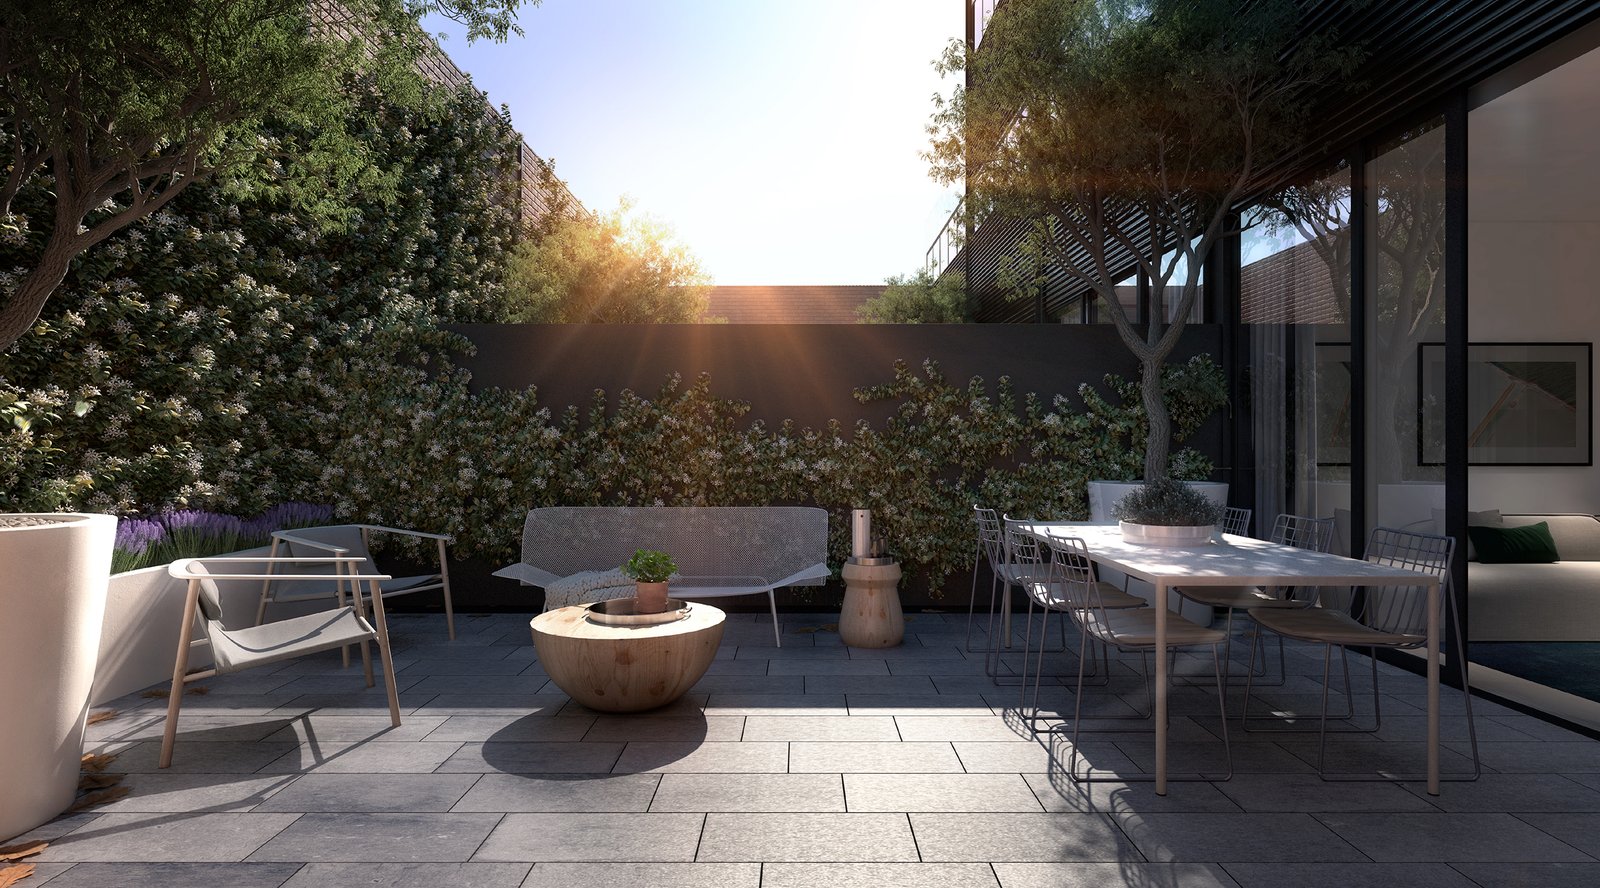

The townhouses are arranged behind the original brick structure in an English mews-style setting. Rising three levels, the homes incorporate flexible lower-ground or basement levels, private courtyard gardens and rooftop decks. Operable timber veils across the north-facing façades provide privacy and solar control while allowing natural light into the residences.
Within the original building, the apartments and lofts respond to the site's industrial character. Three-metre ceilings, natural light and retained brickwork feature throughout, while heritage walls form terraces for many residences and create a strong connection between the original structure and contemporary living spaces.
Landscaped gardens by John Patrick Landscape Architects bring together the heritage architecture and new residential elements, reinforcing the relationship between the original building and its contemporary additions.
Positioned on Howard Street West, the development is two blocks from Queen Victoria Market and Flagstaff Gardens, with Melbourne's CBD within walking distance. Public transport and access to the M1 freeway further connect residents to the wider city.